Leave a Message

Thank you for your message. We will be in touch with you shortly.

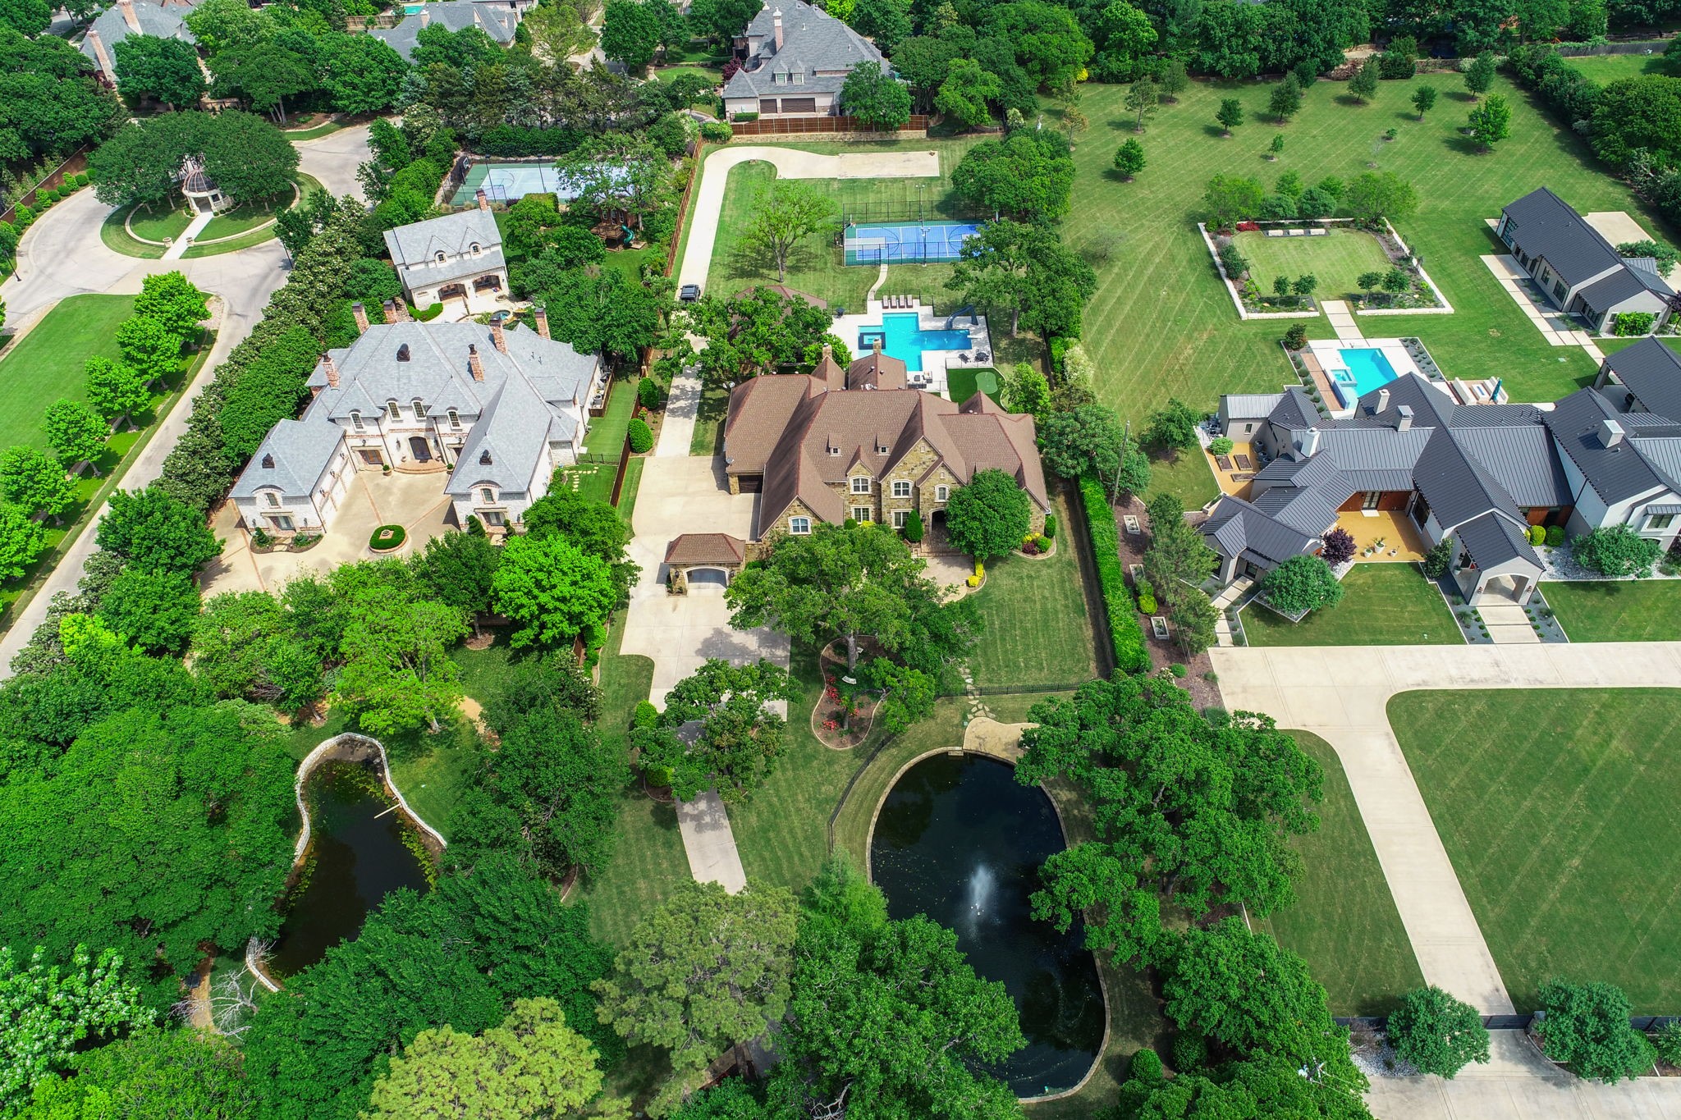
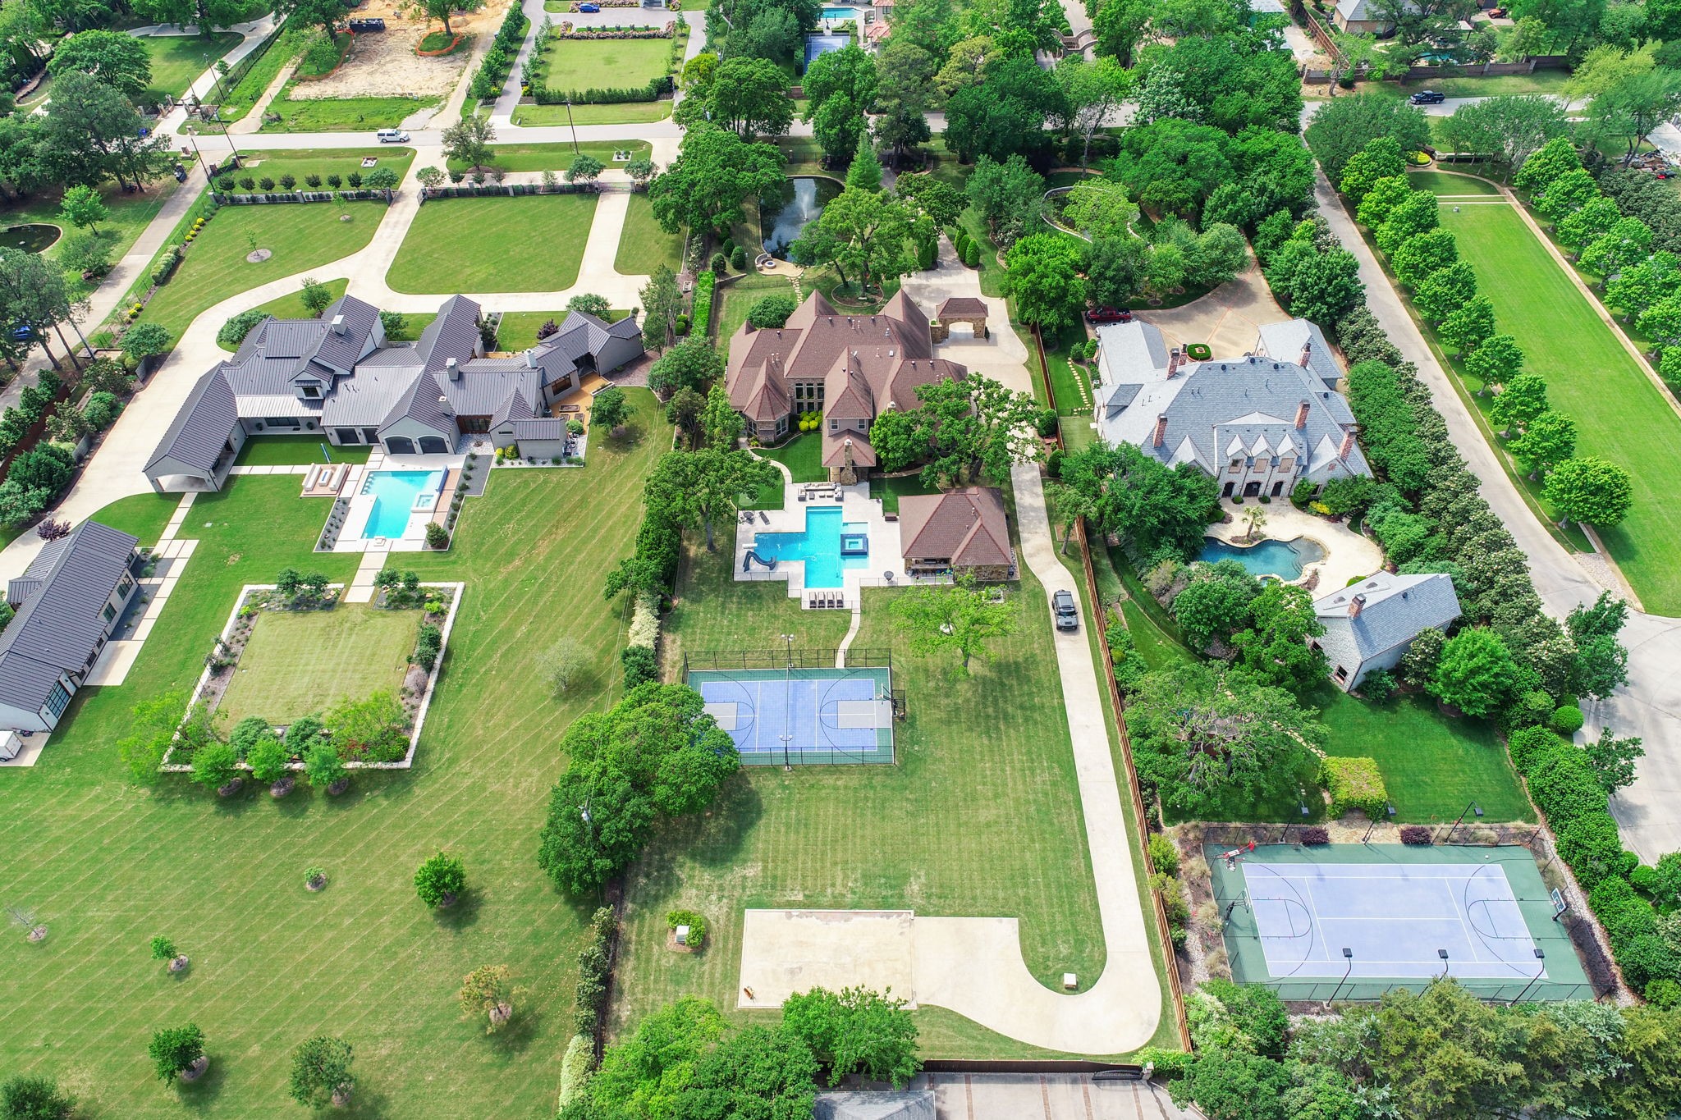
Aerial view of large homes among leafy lots, with pools, a tennis court, and two ponds.
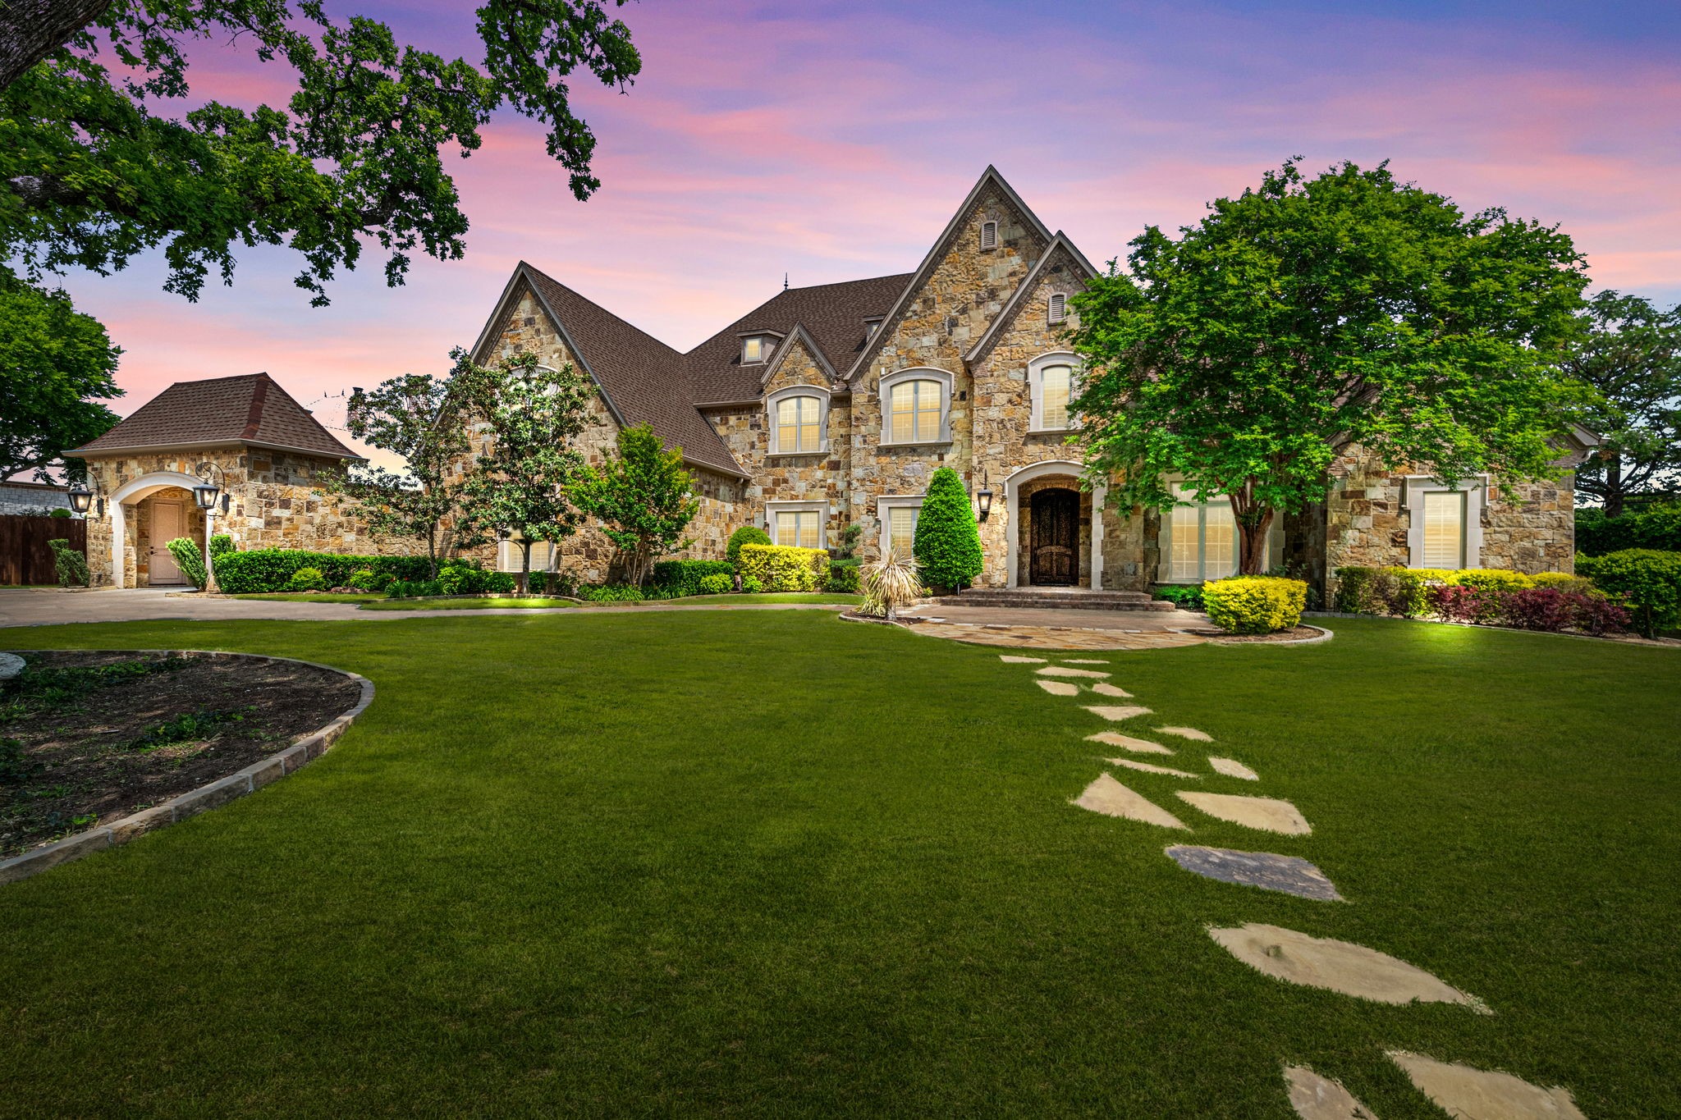
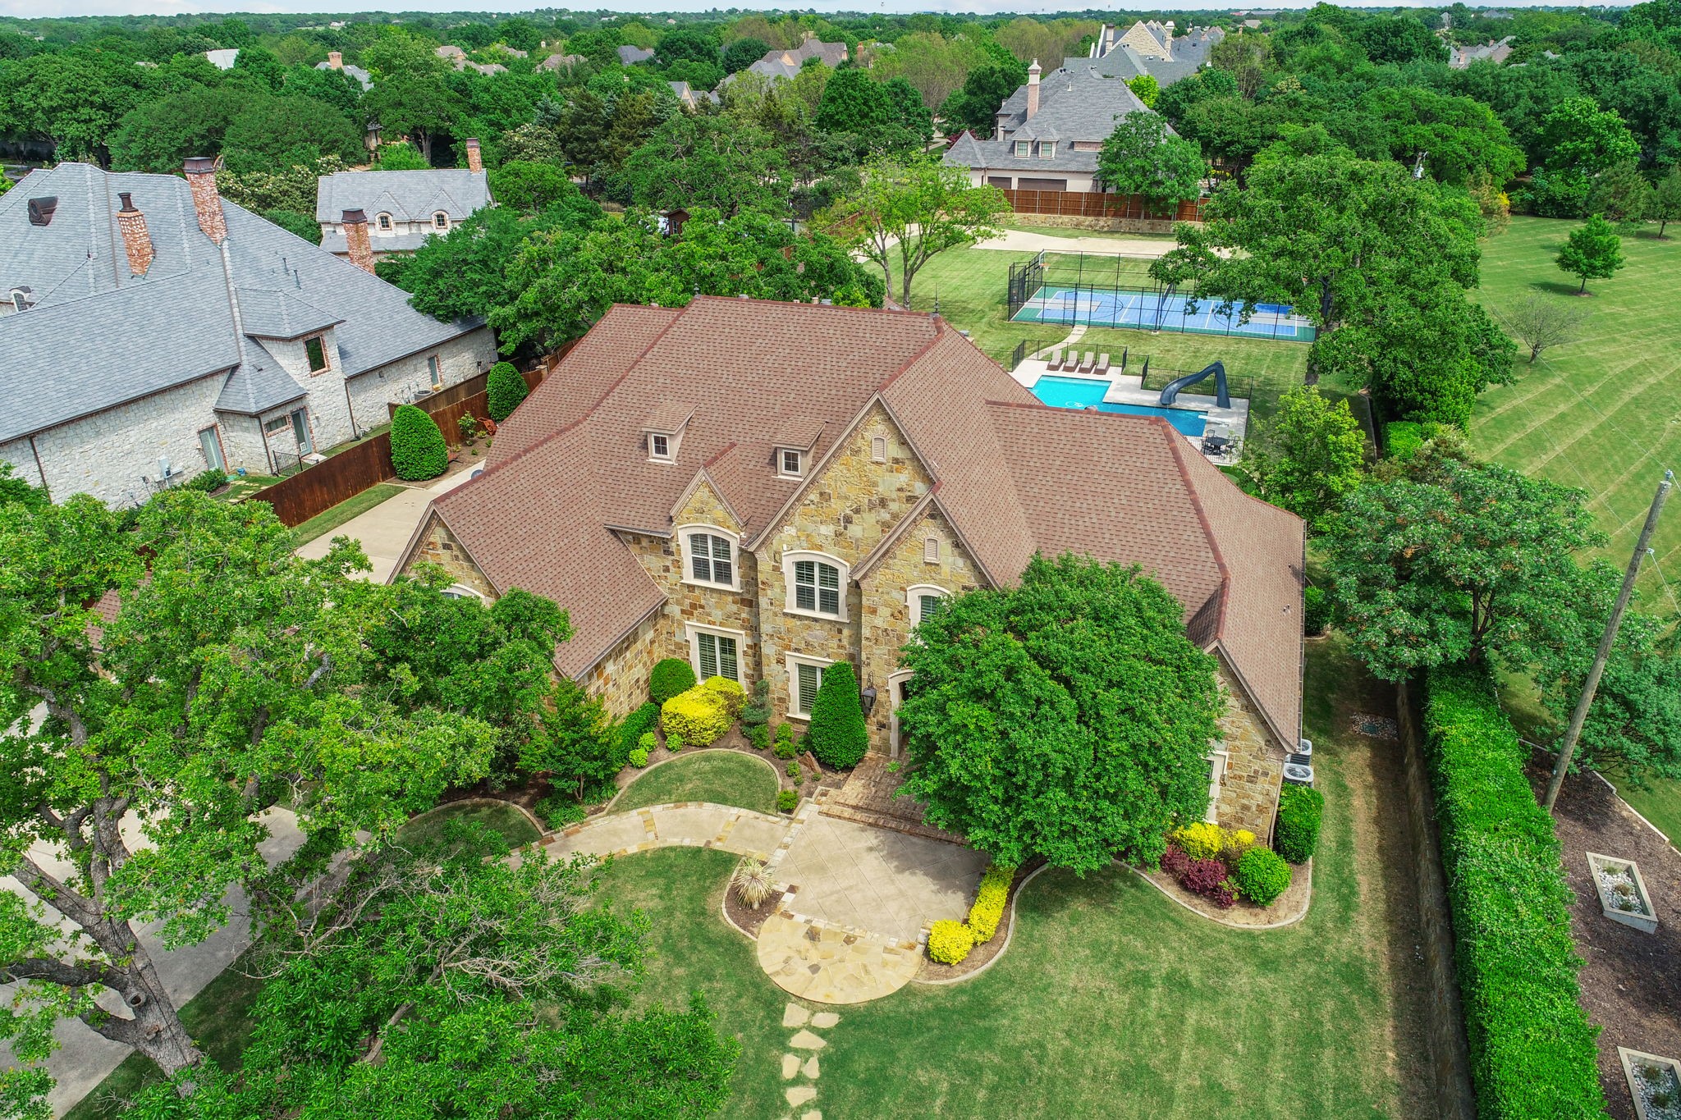
Stone-fronted two-story home with gabled roofs, mature trees, and a broad lawn at dusk.
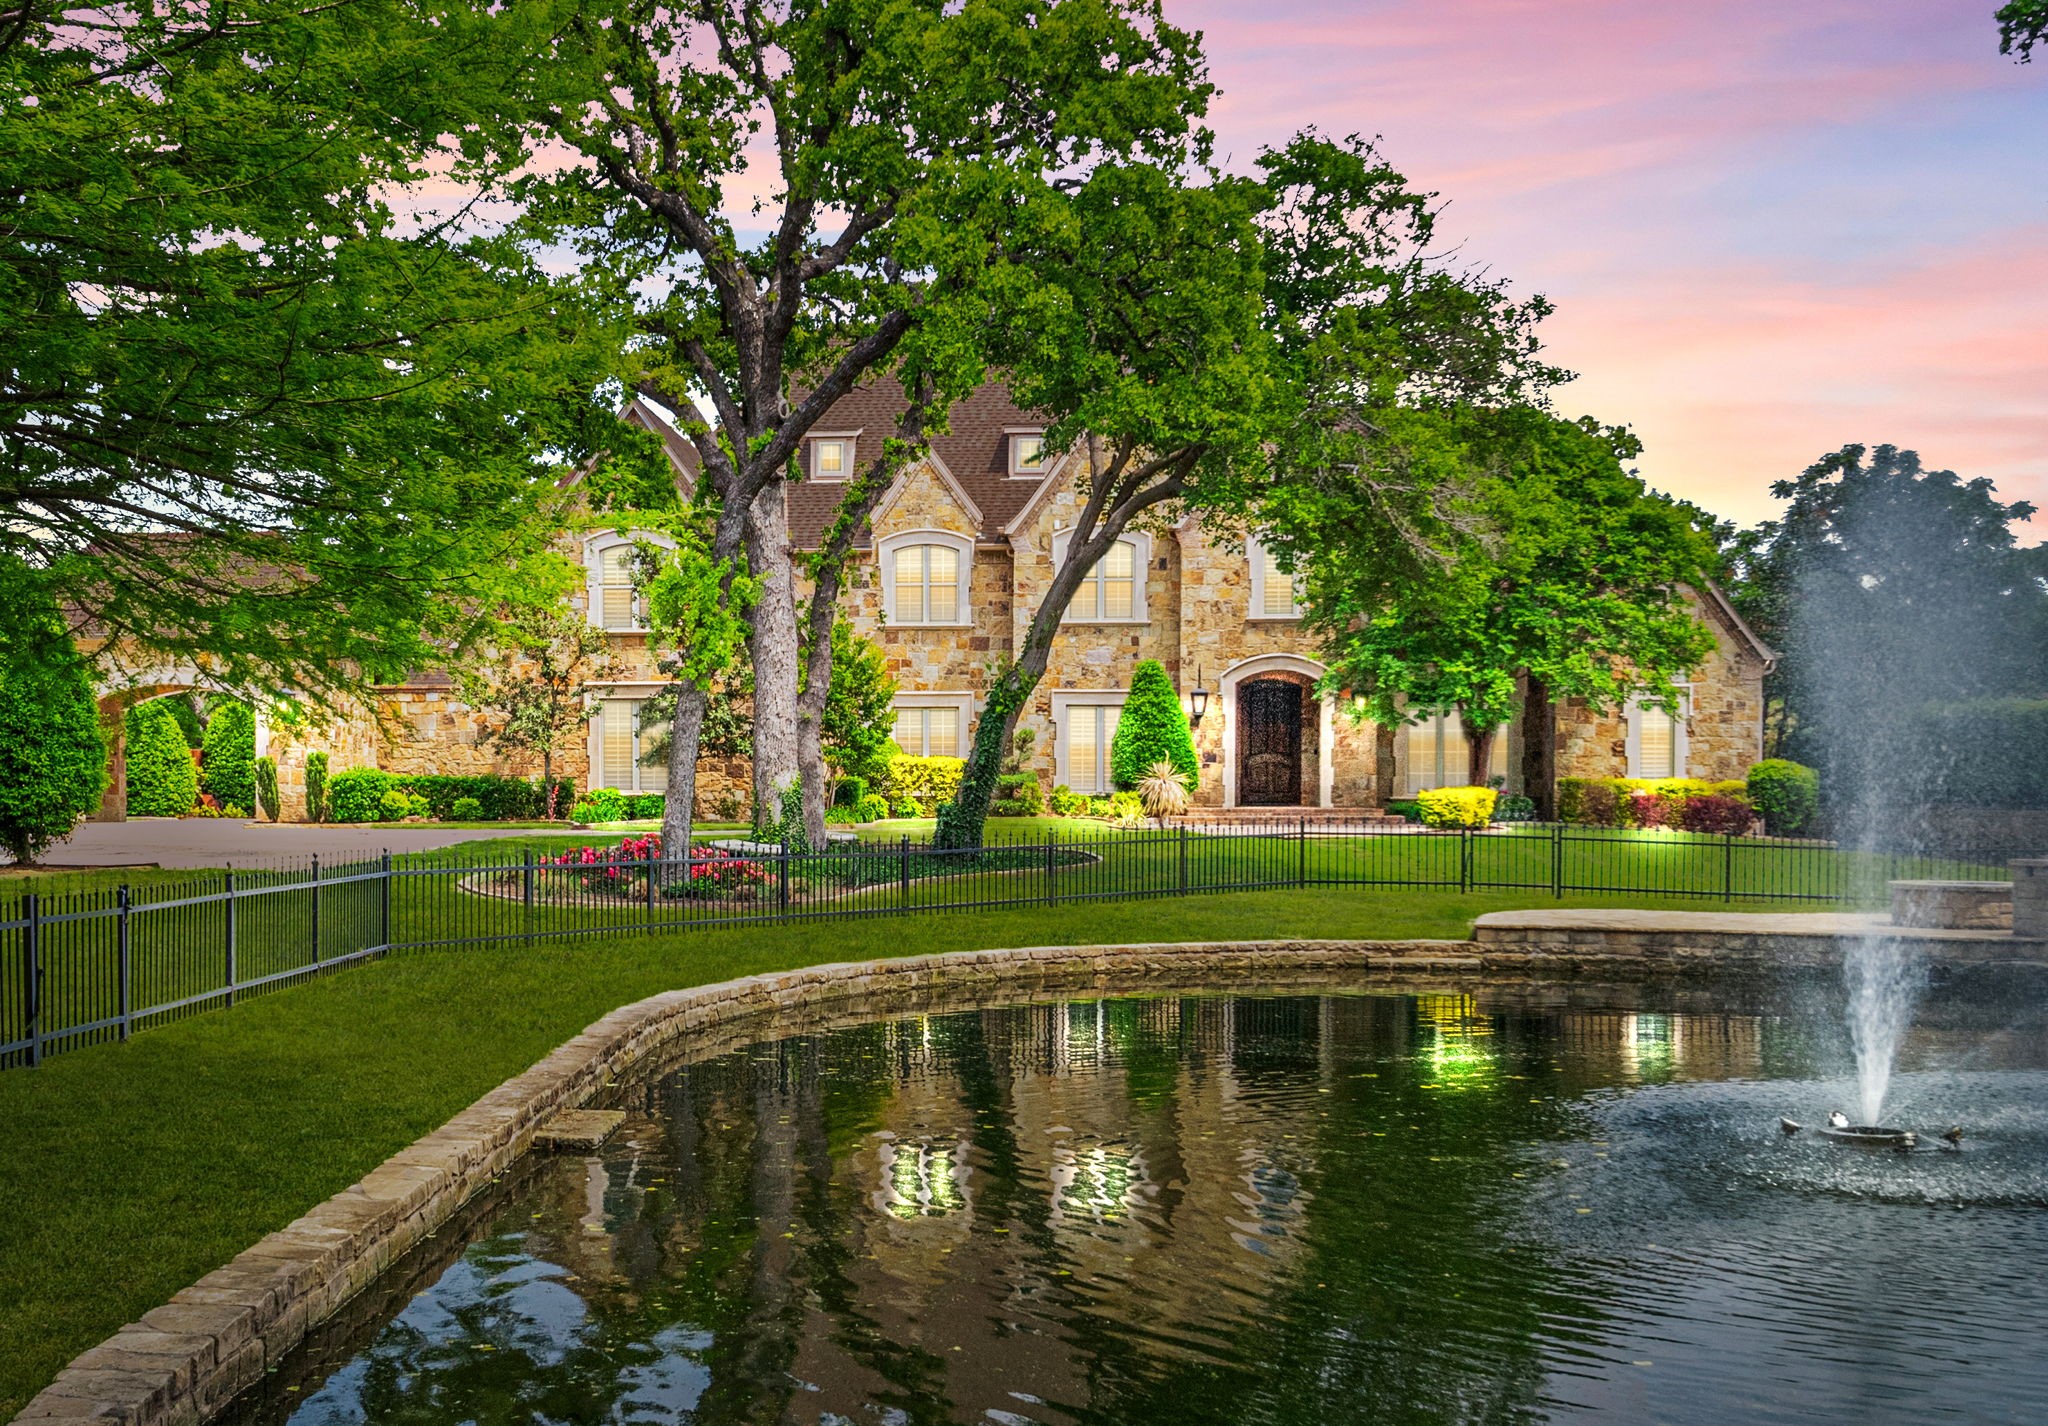
Two-story stone home behind mature trees, with a fenced lawn and fountain pond in the foreground.
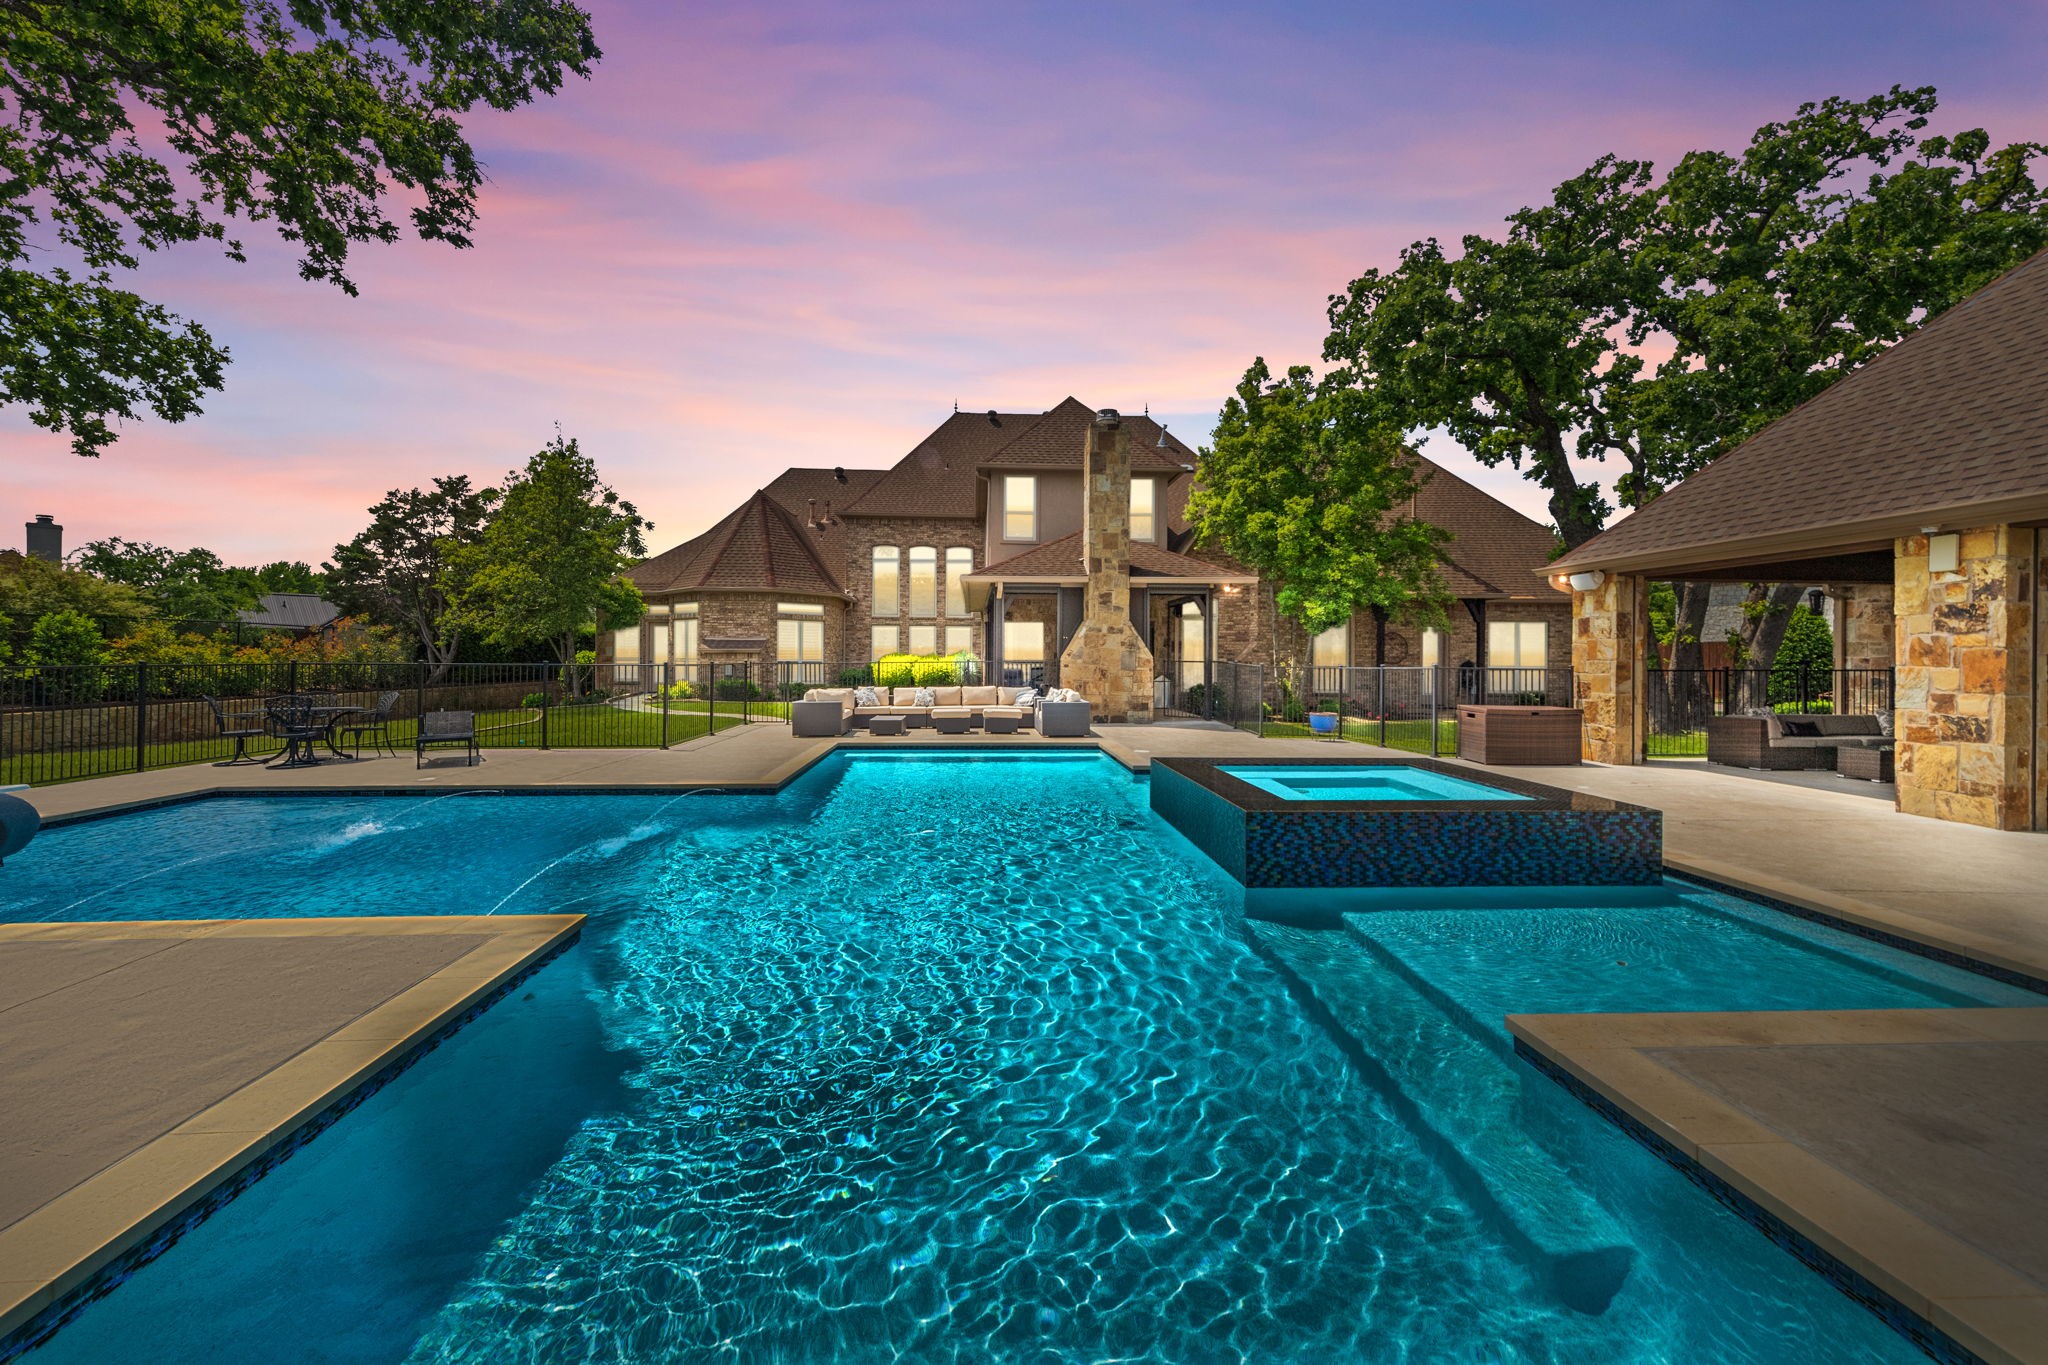
Backyard pool and raised spa in front of a large brick home at dusk.
Aerial view of a stone house with a landscaped lawn, swimming pool, and fenced tennis court.
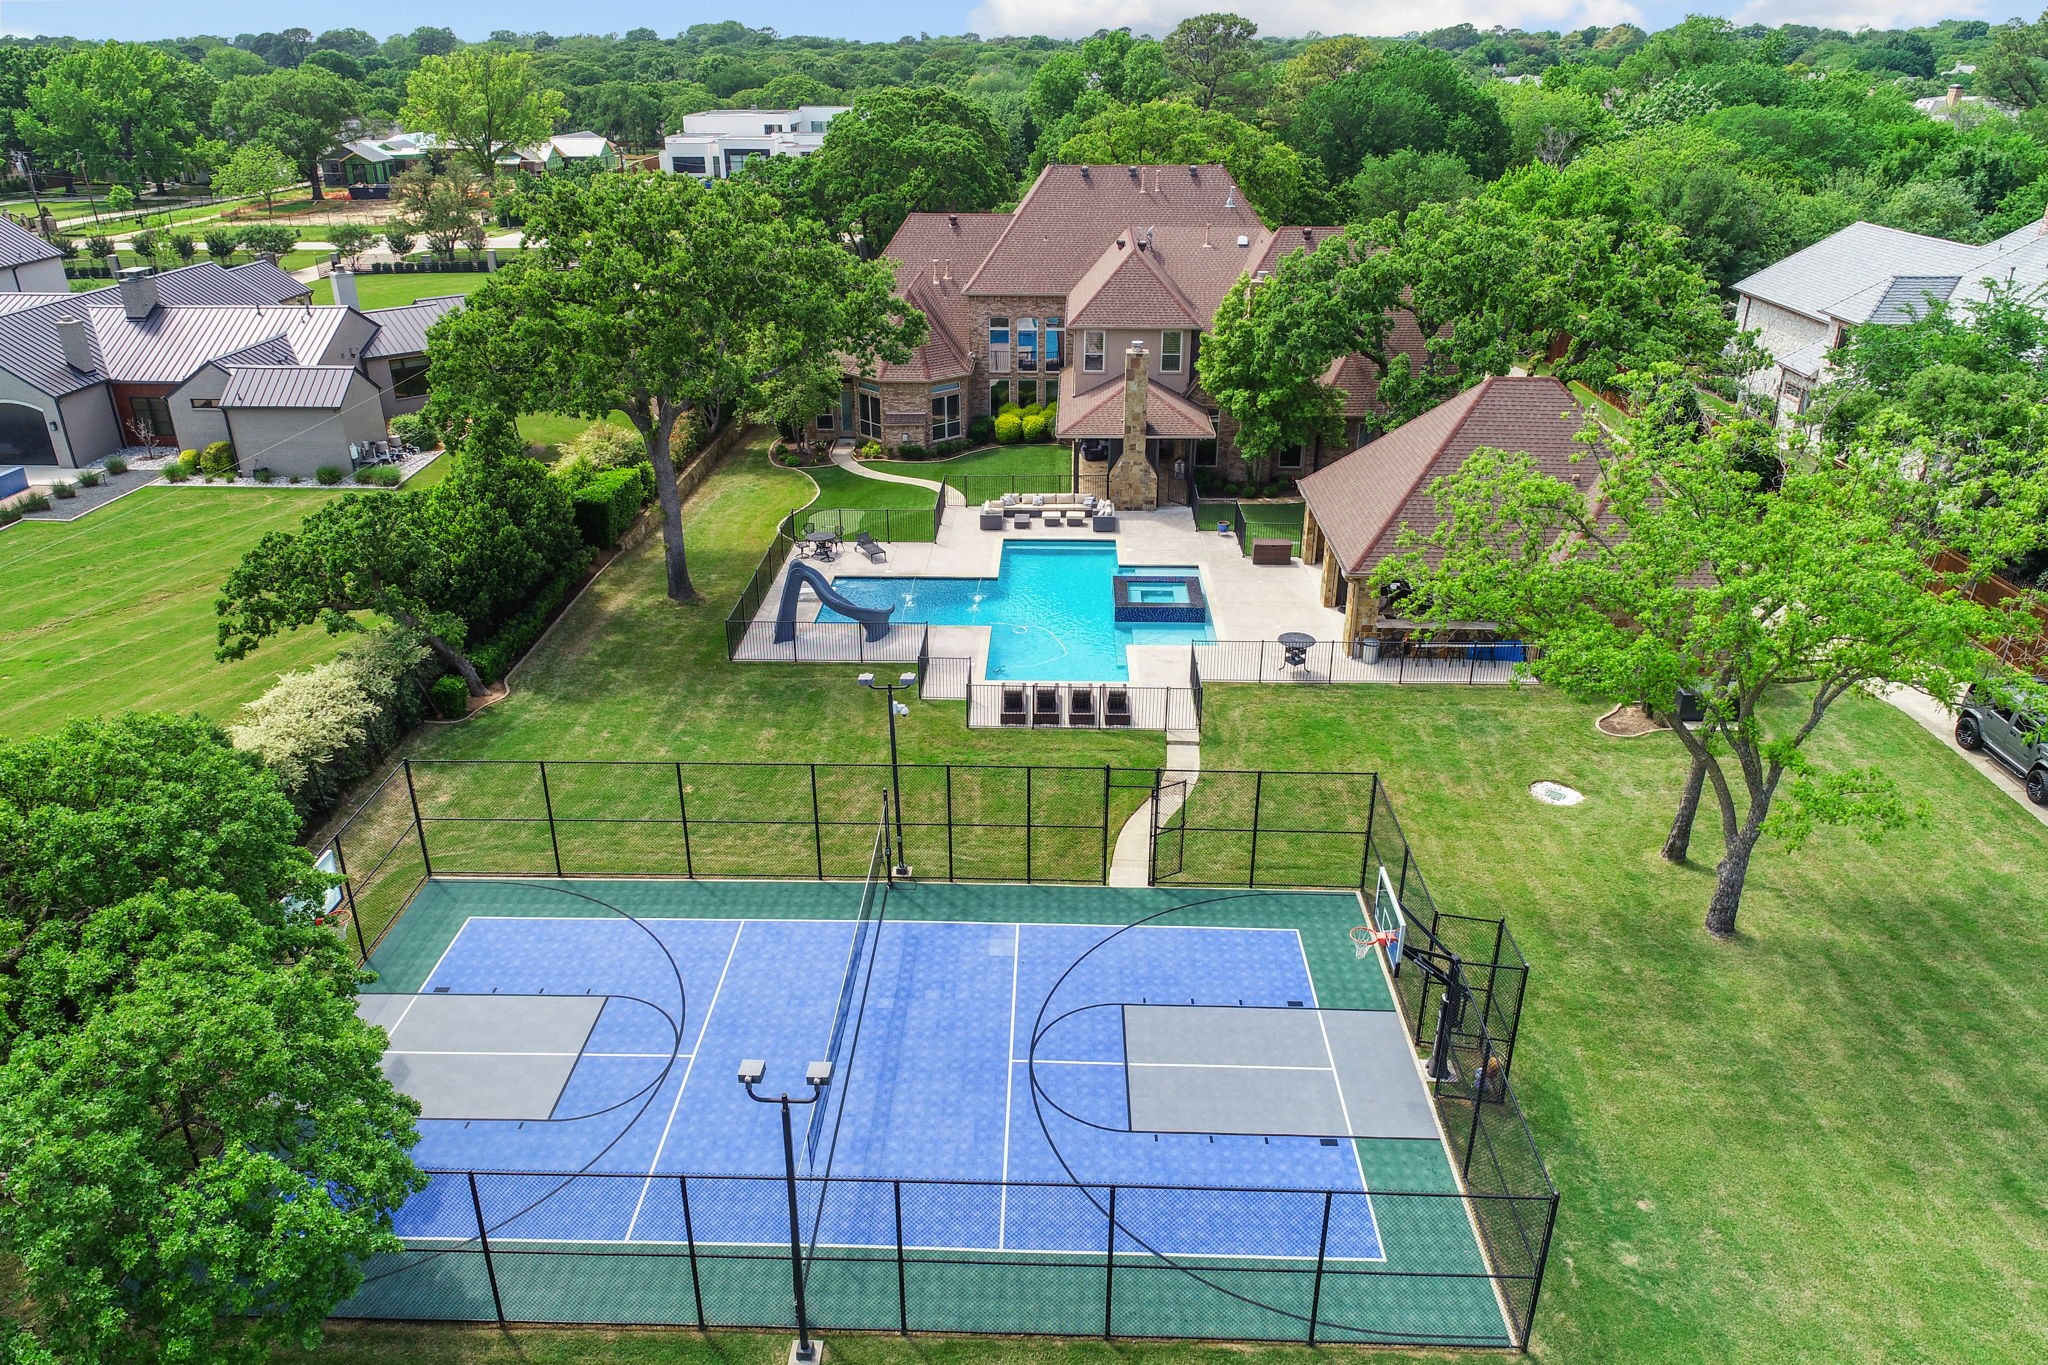
Aerial backyard with a fenced pool and waterslide, full basketball court, and large lawn.
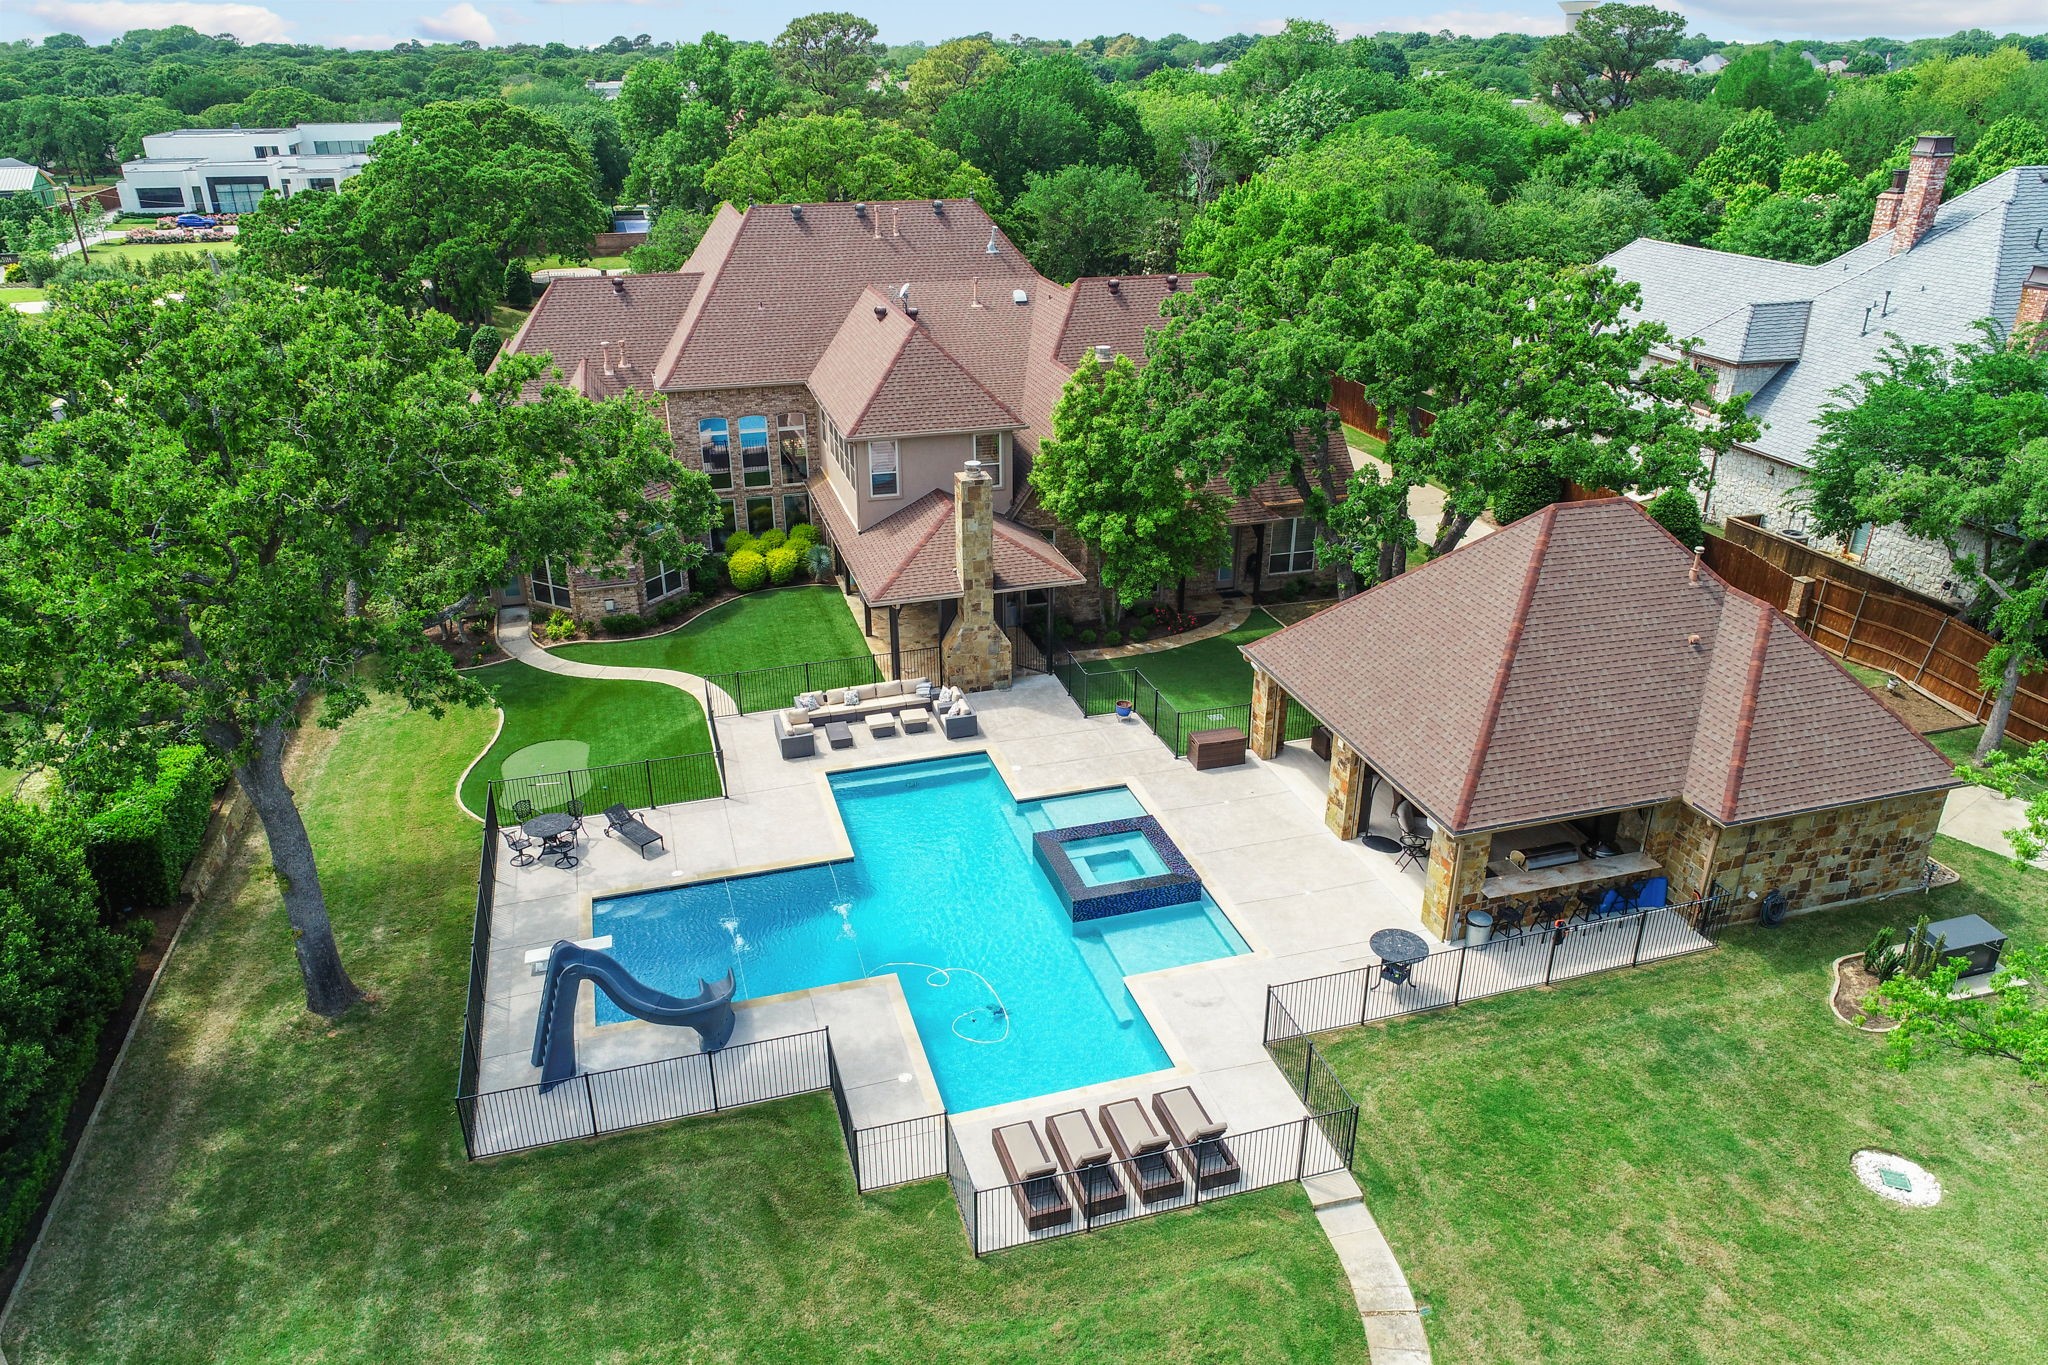
Aerial view of a home with a large pool, attached spa, waterslide, and stone cabana.
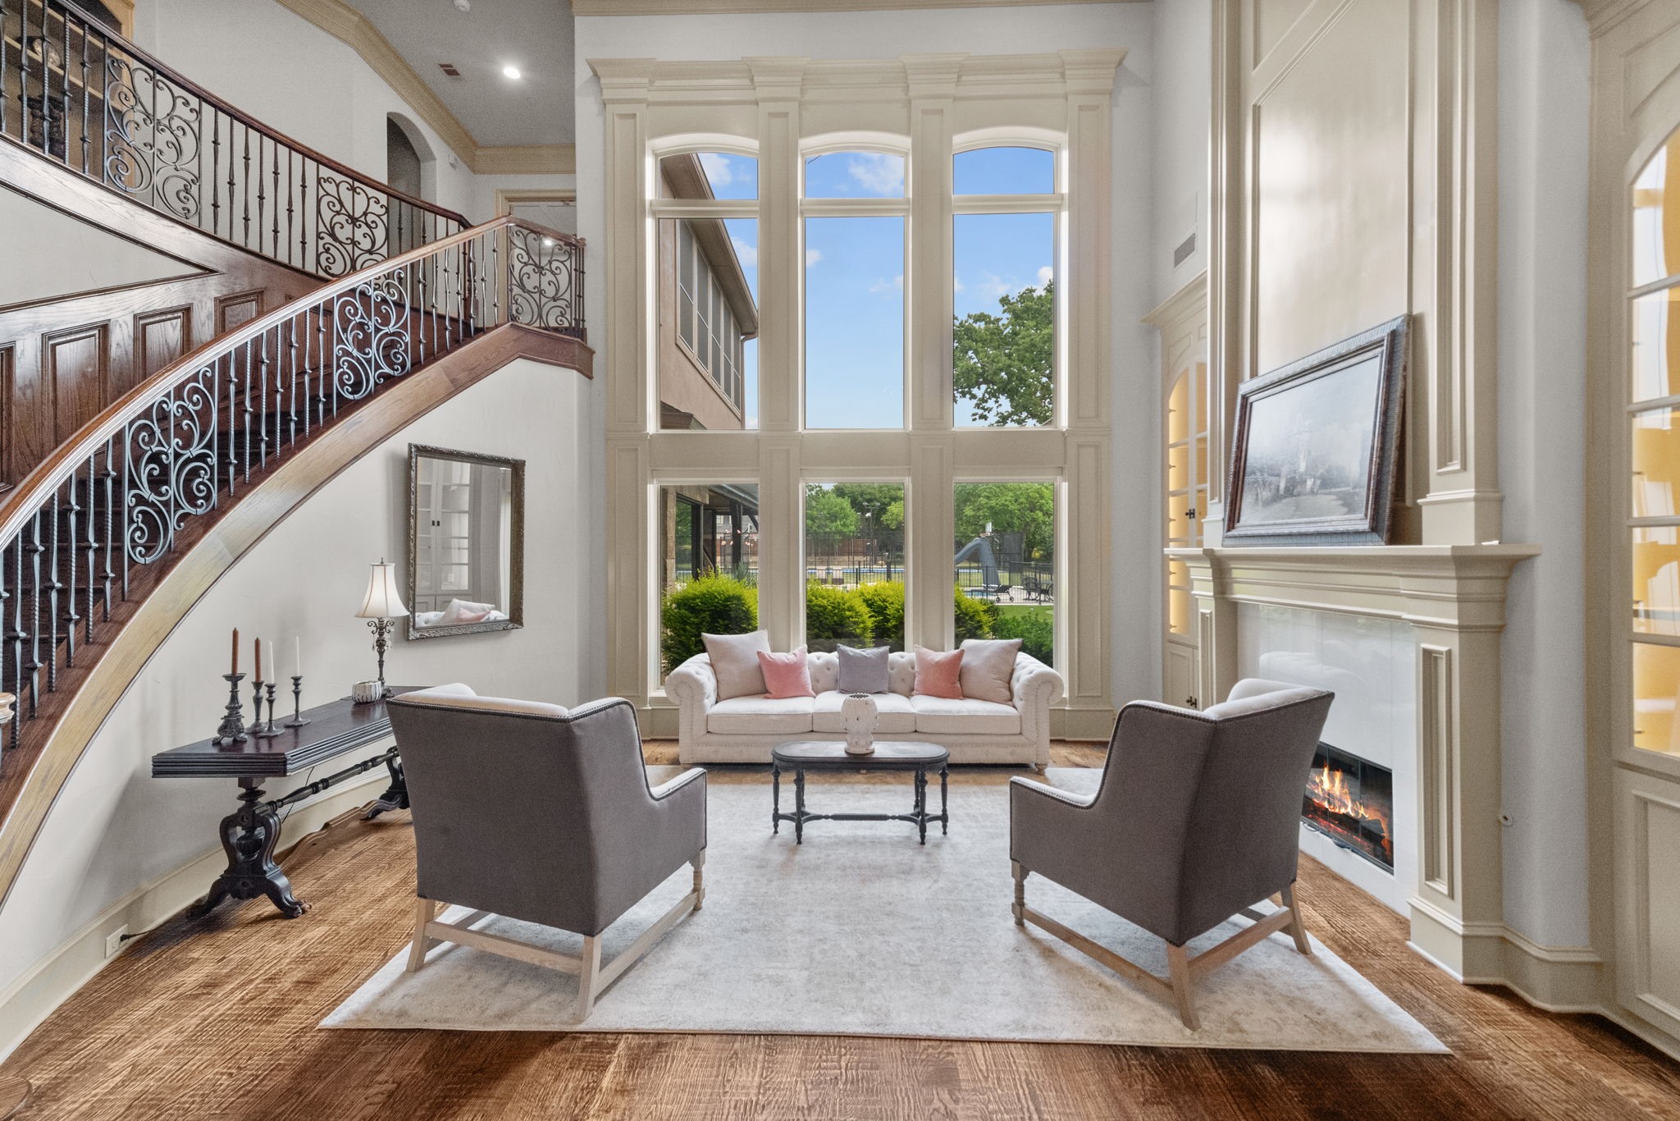
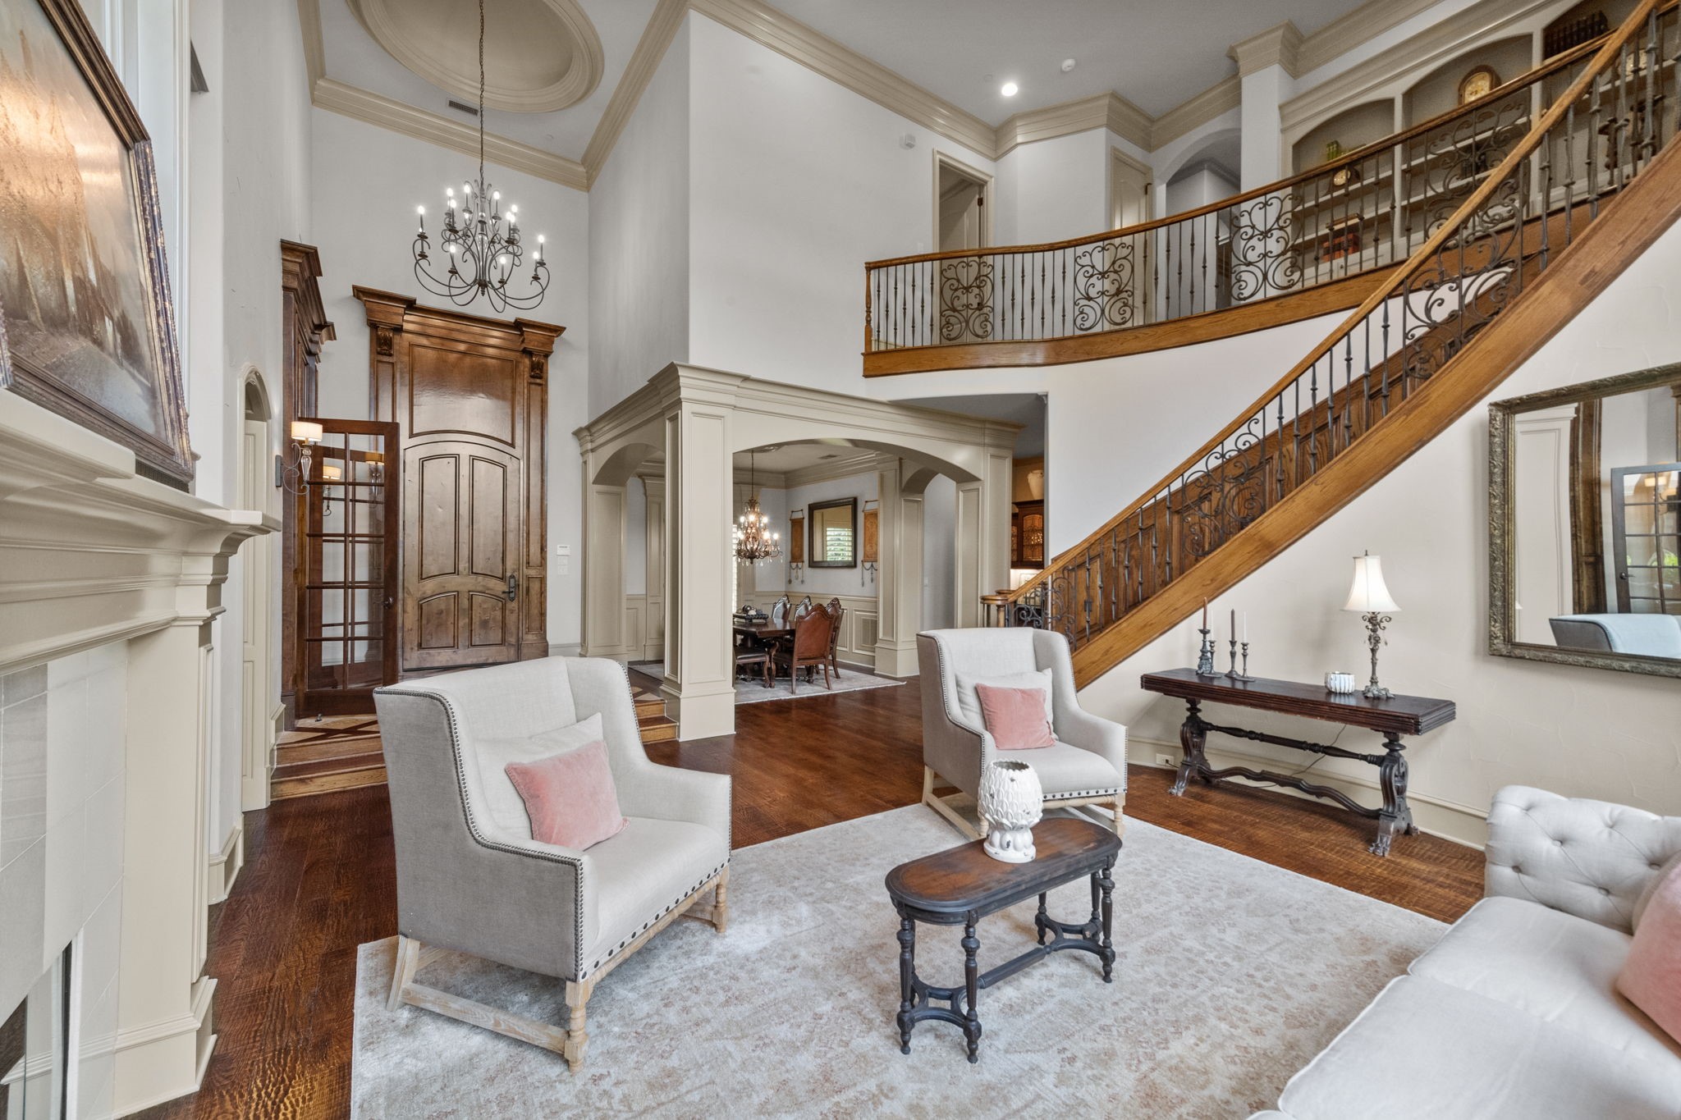
Living room with a curved staircase, soaring windows, and a fireplace.
Furnished living room with a sweeping wood staircase, ornate iron railing, and high ceilings.
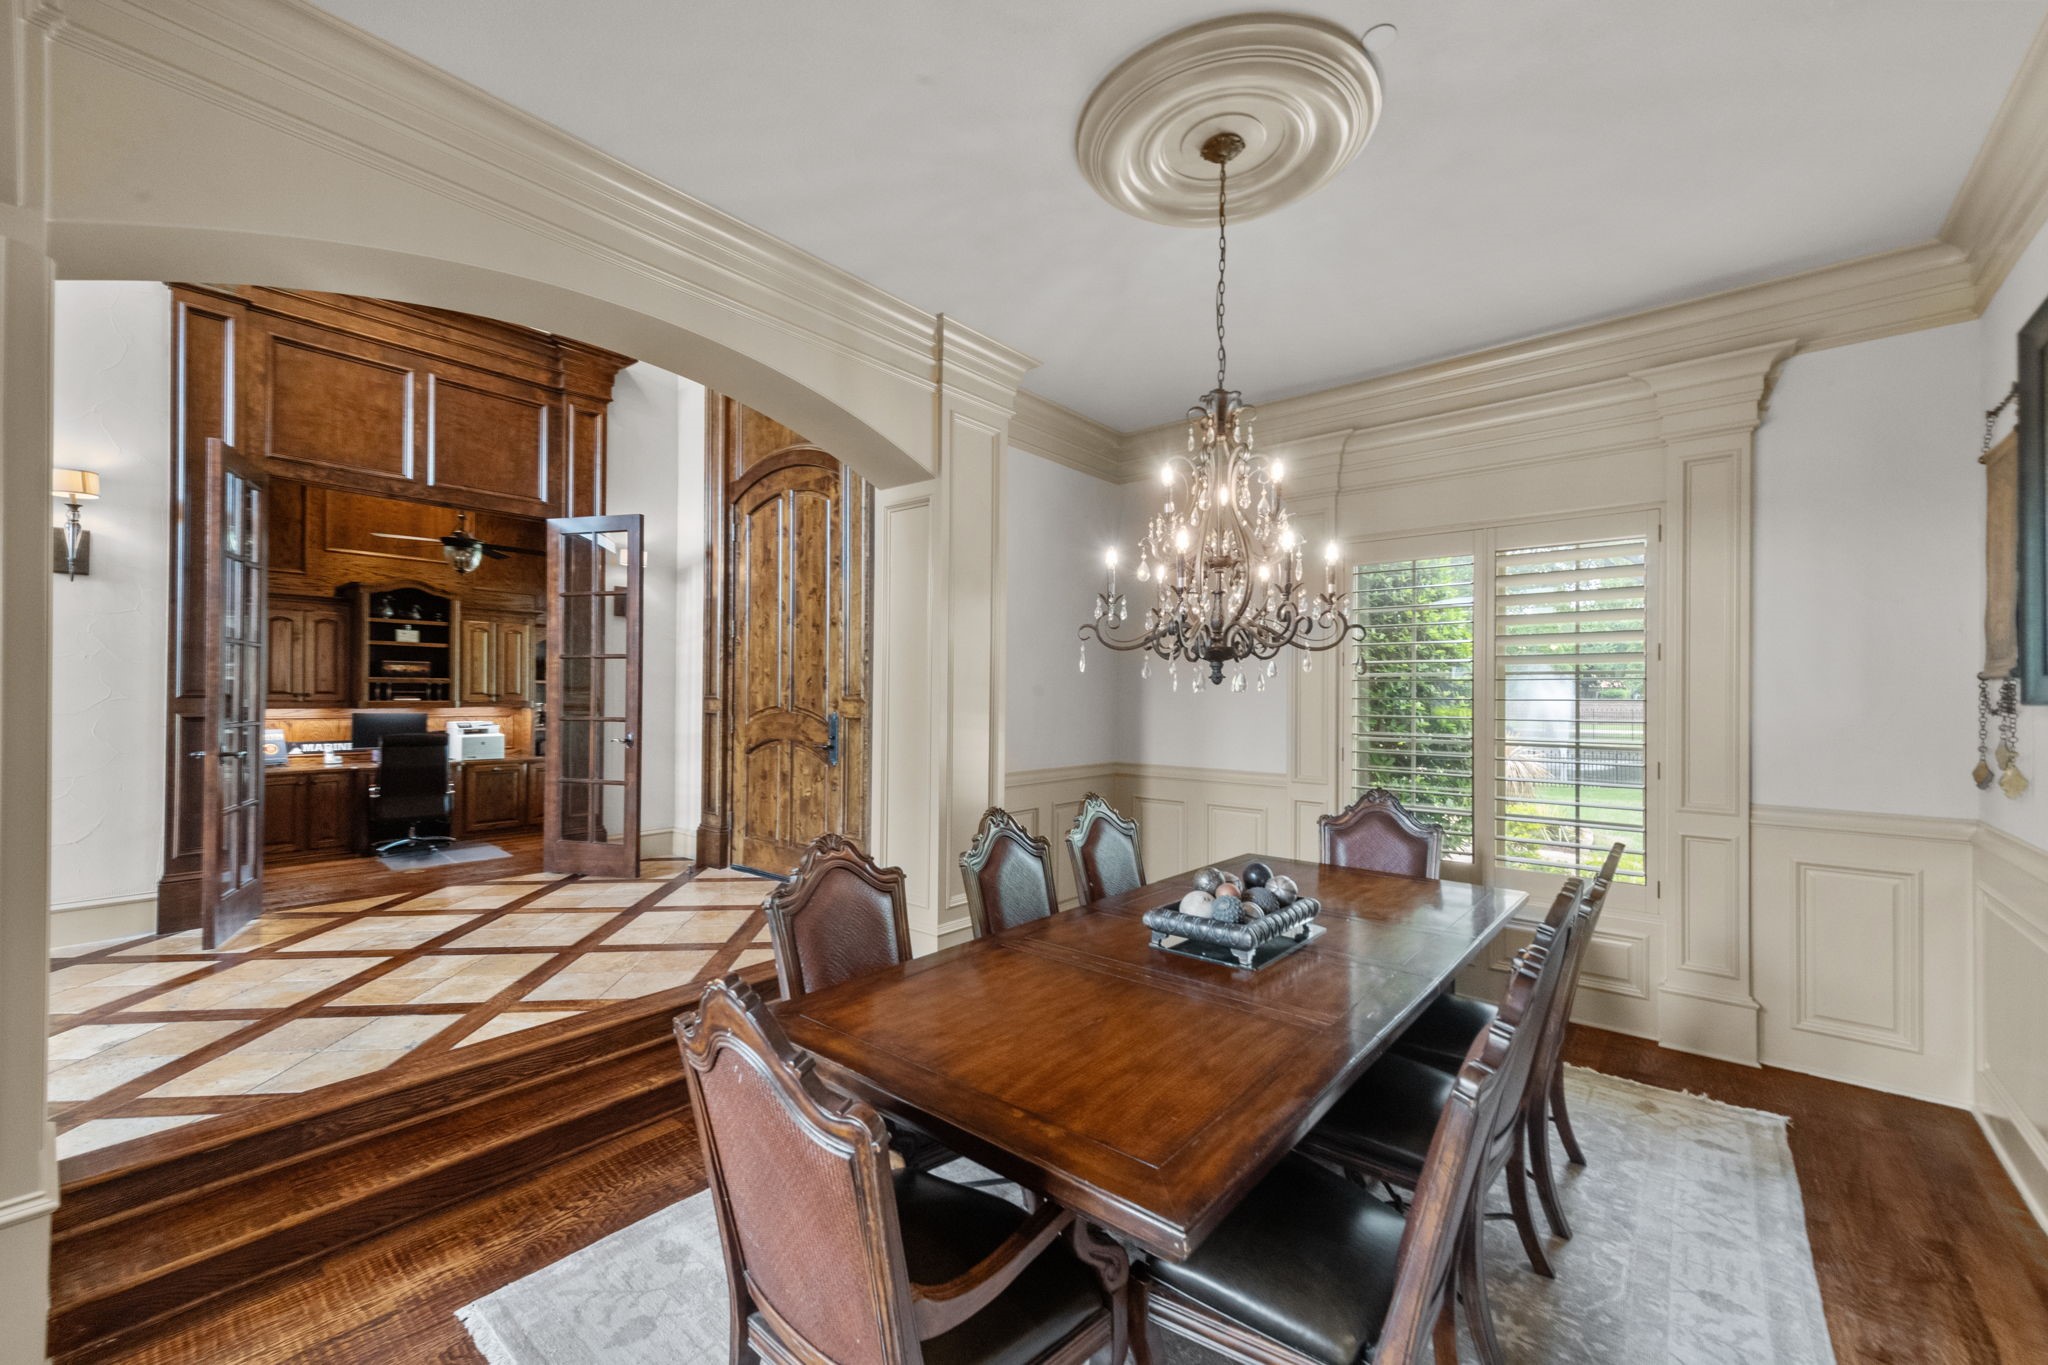
Formal dining room with a dark wood table, crystal chandelier, and arched opening to a wood-paneled office.
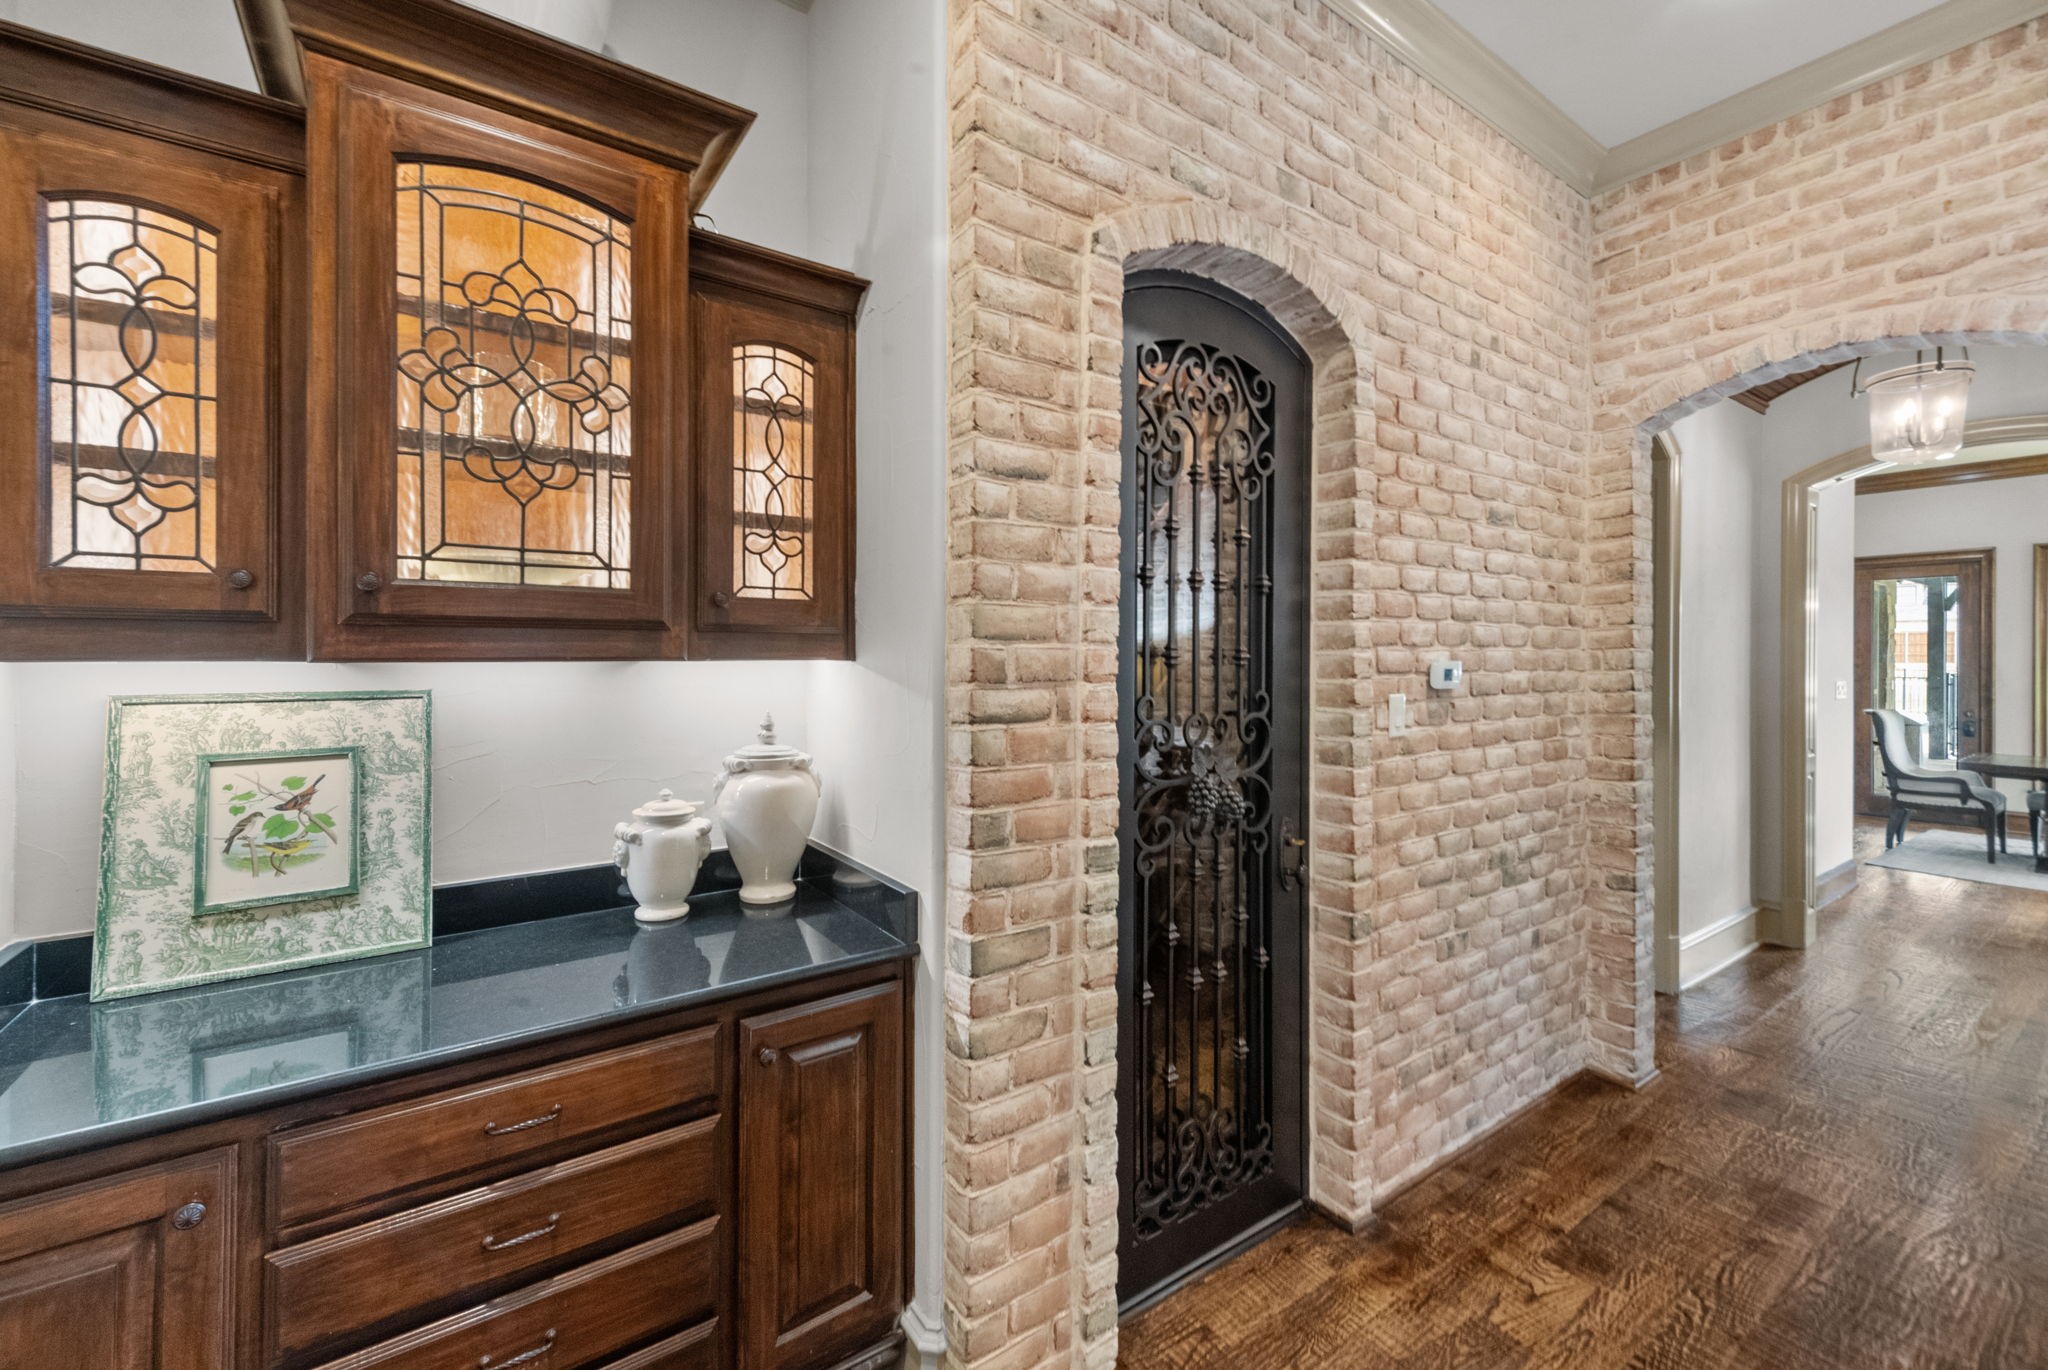
Hallway with a brick wine-cellar entrance, ornate iron door, and dark wood built-in cabinetry.
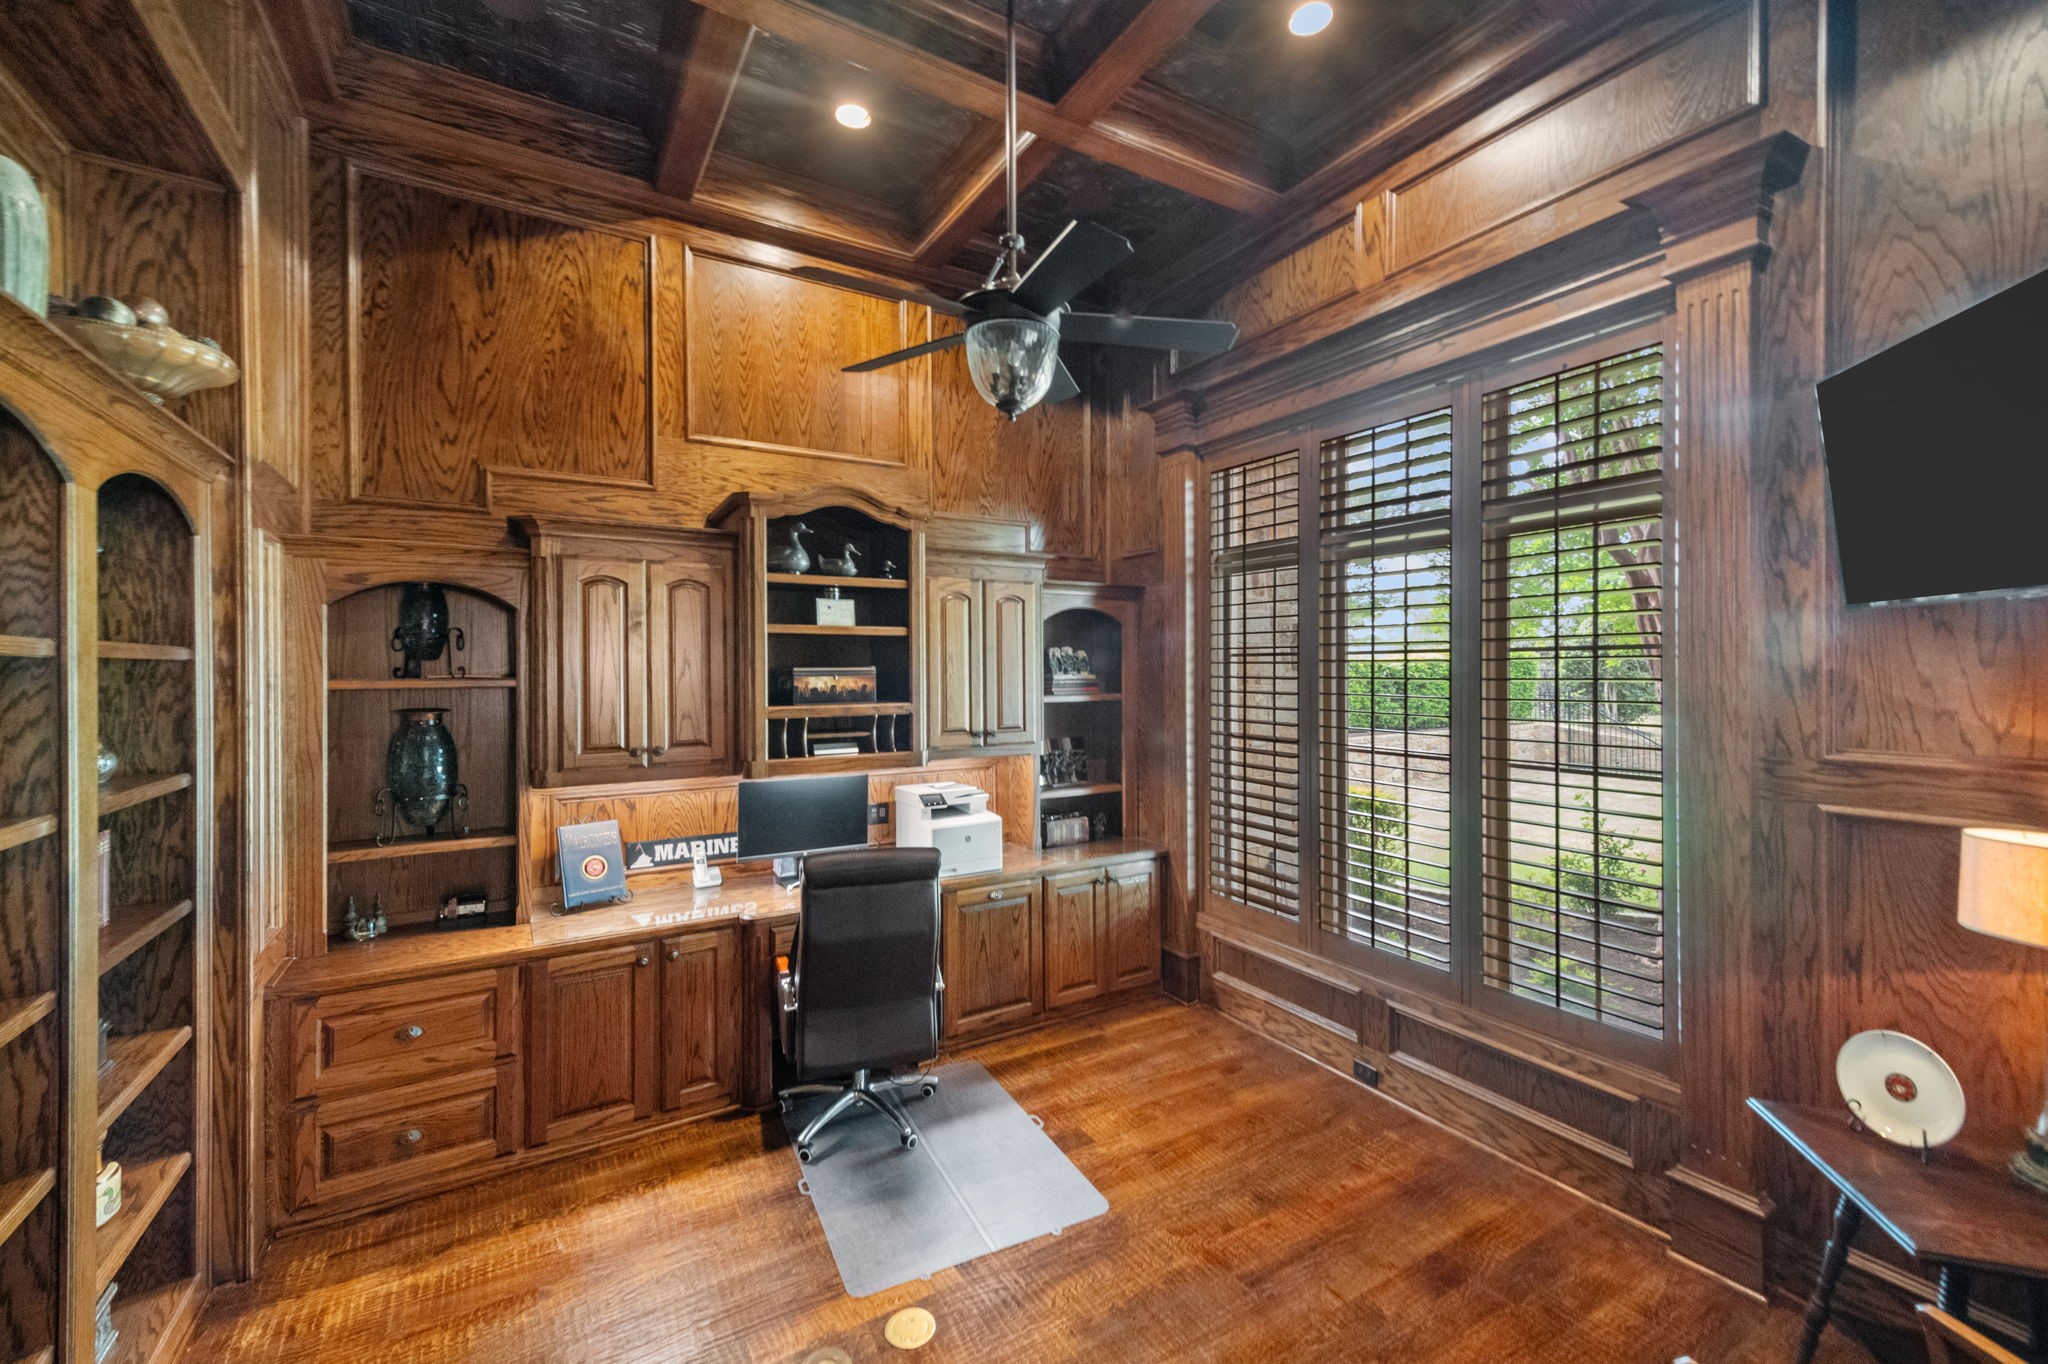
Wood-paneled home office with built-in cabinetry, a desk, and tall shuttered windows.
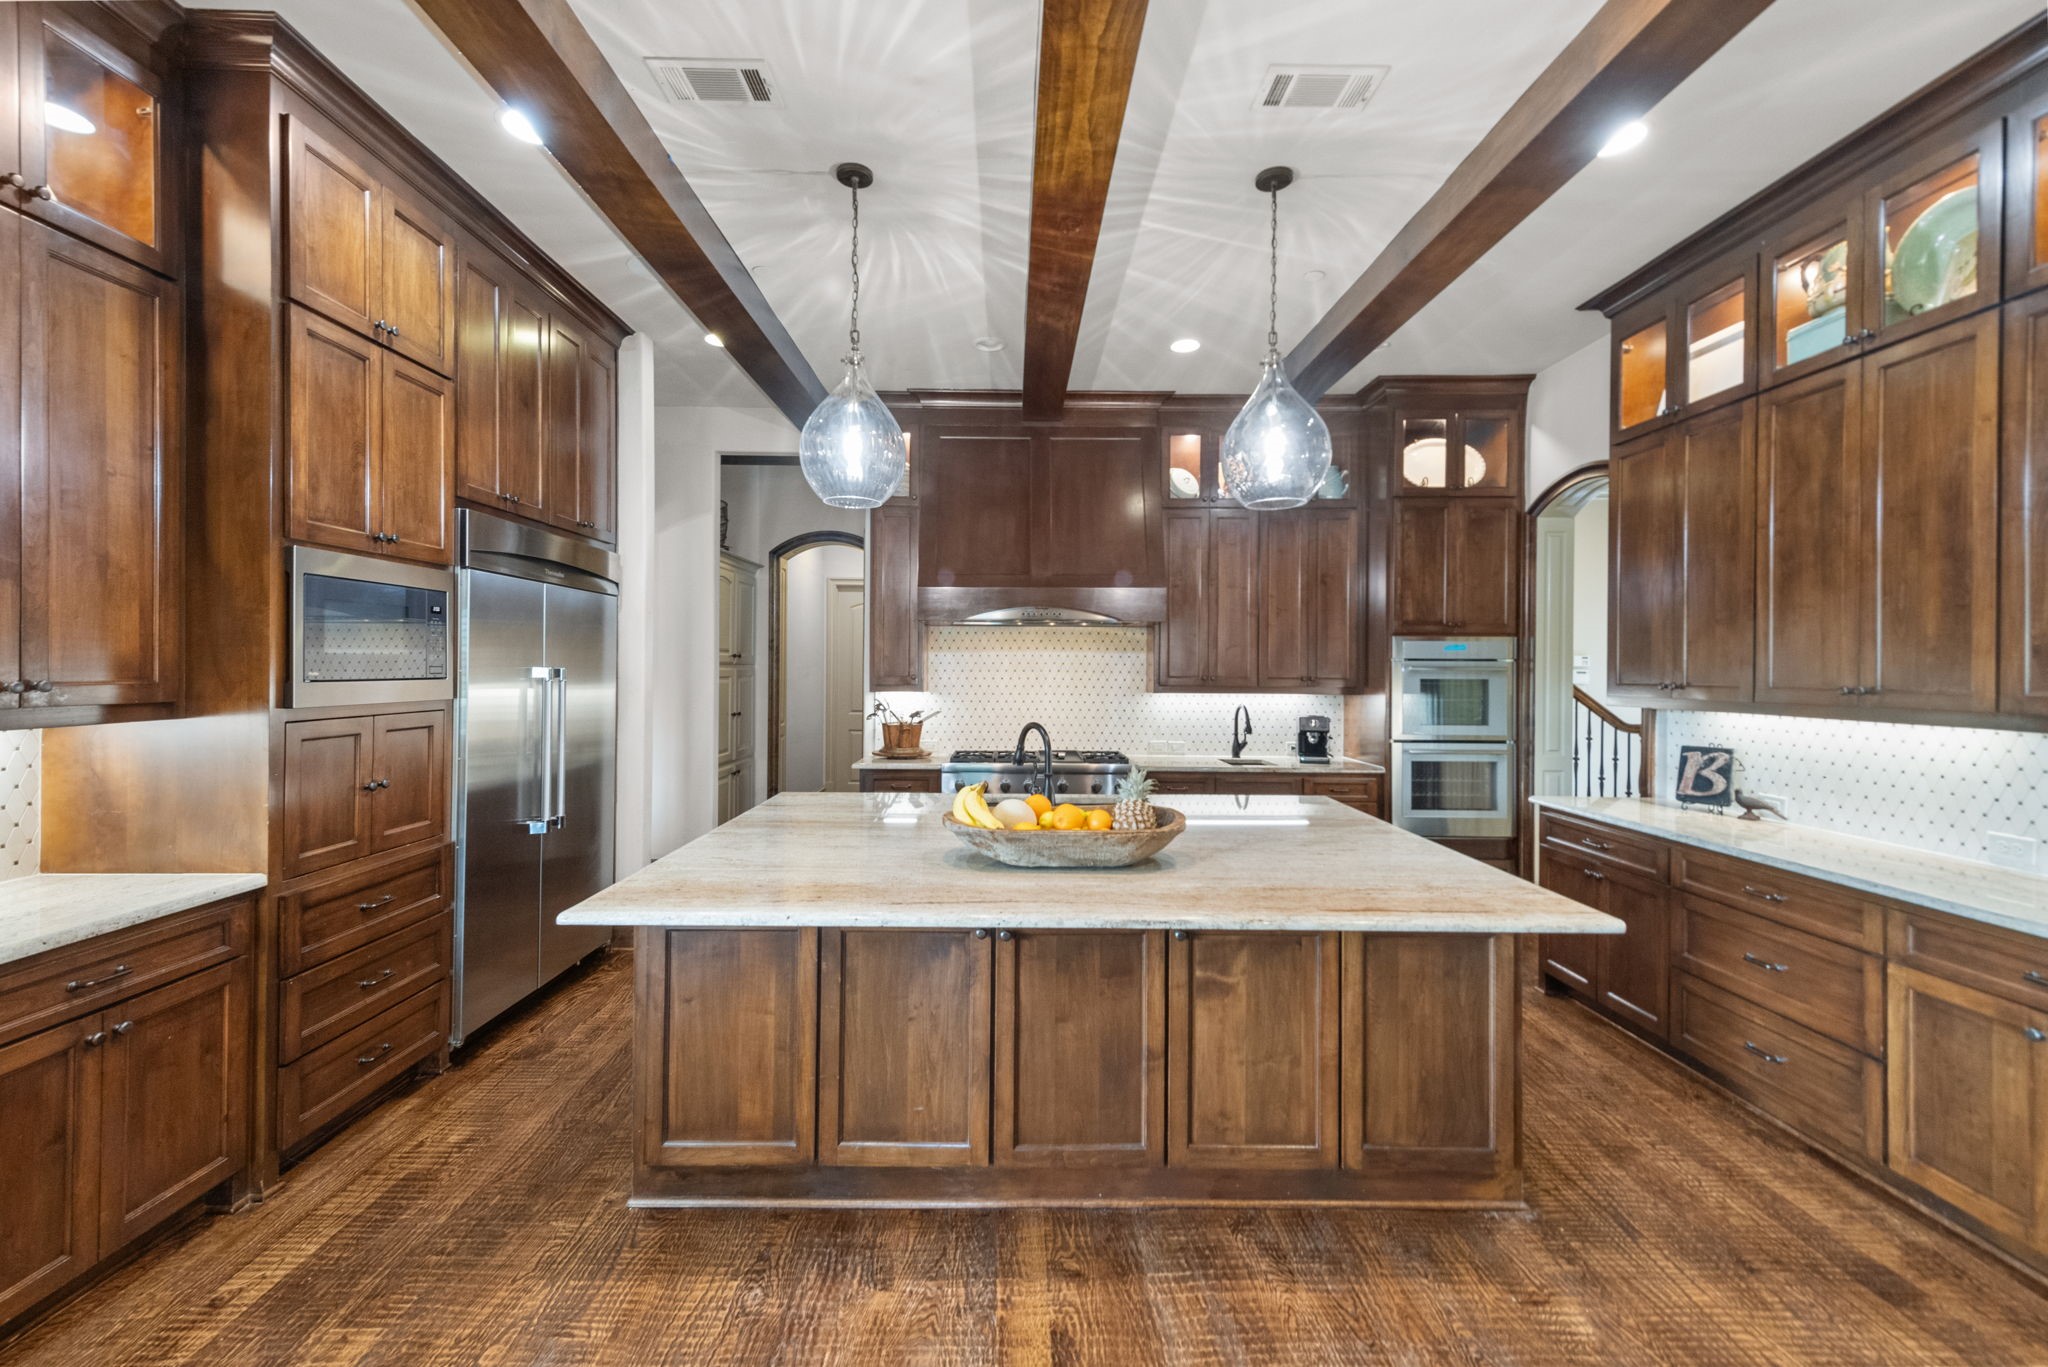
Kitchen with a large stone island, dark wood cabinetry, and exposed ceiling beams.
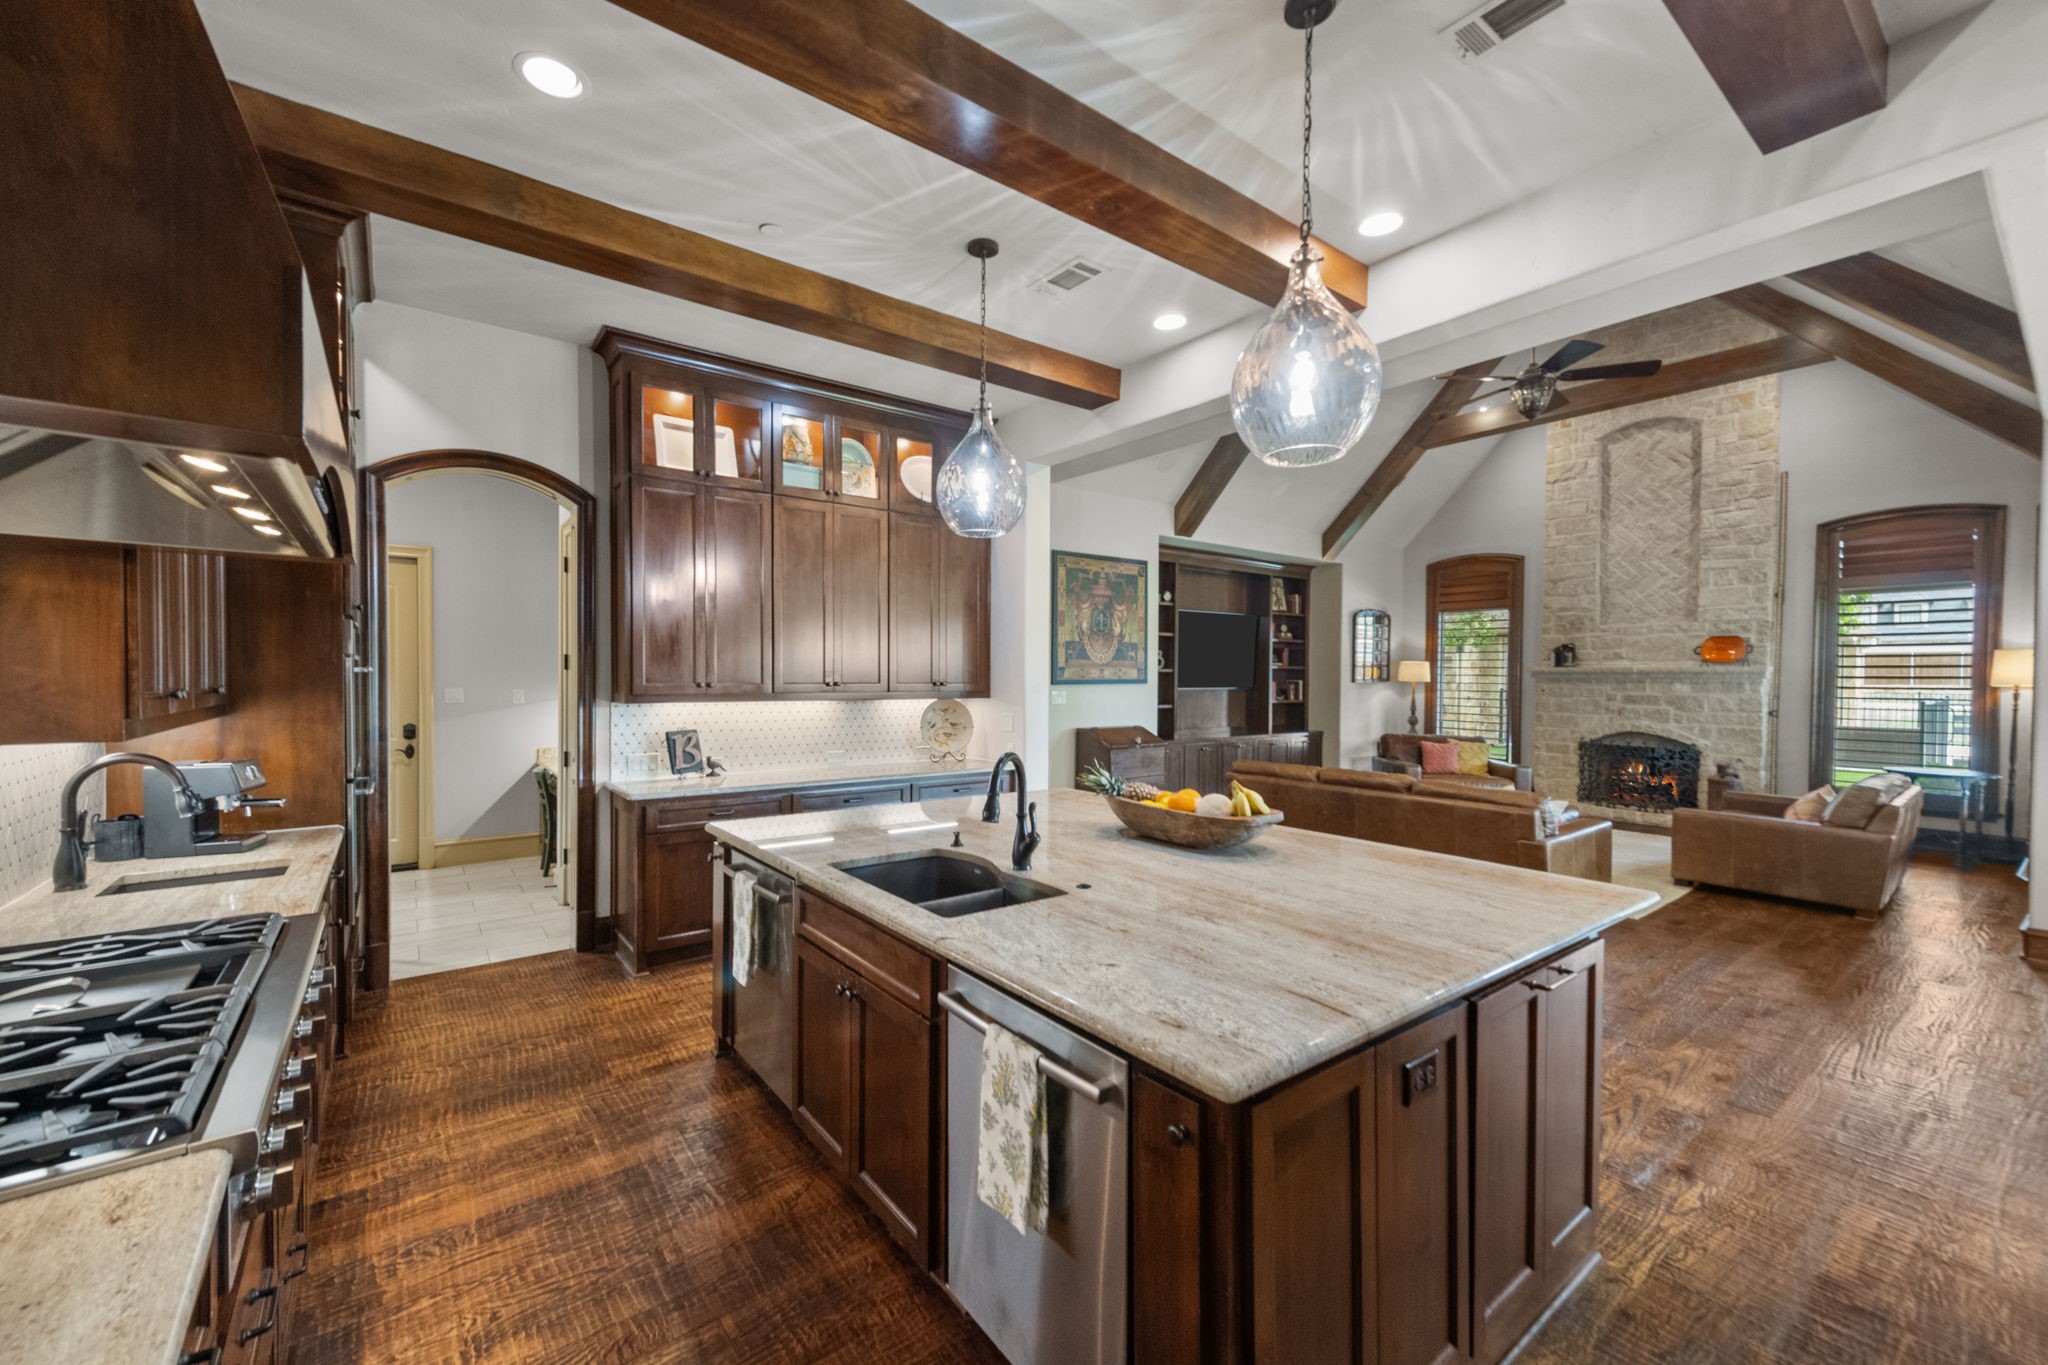
Kitchen and living room with a large stone island, exposed wood beams, and a stone fireplace.
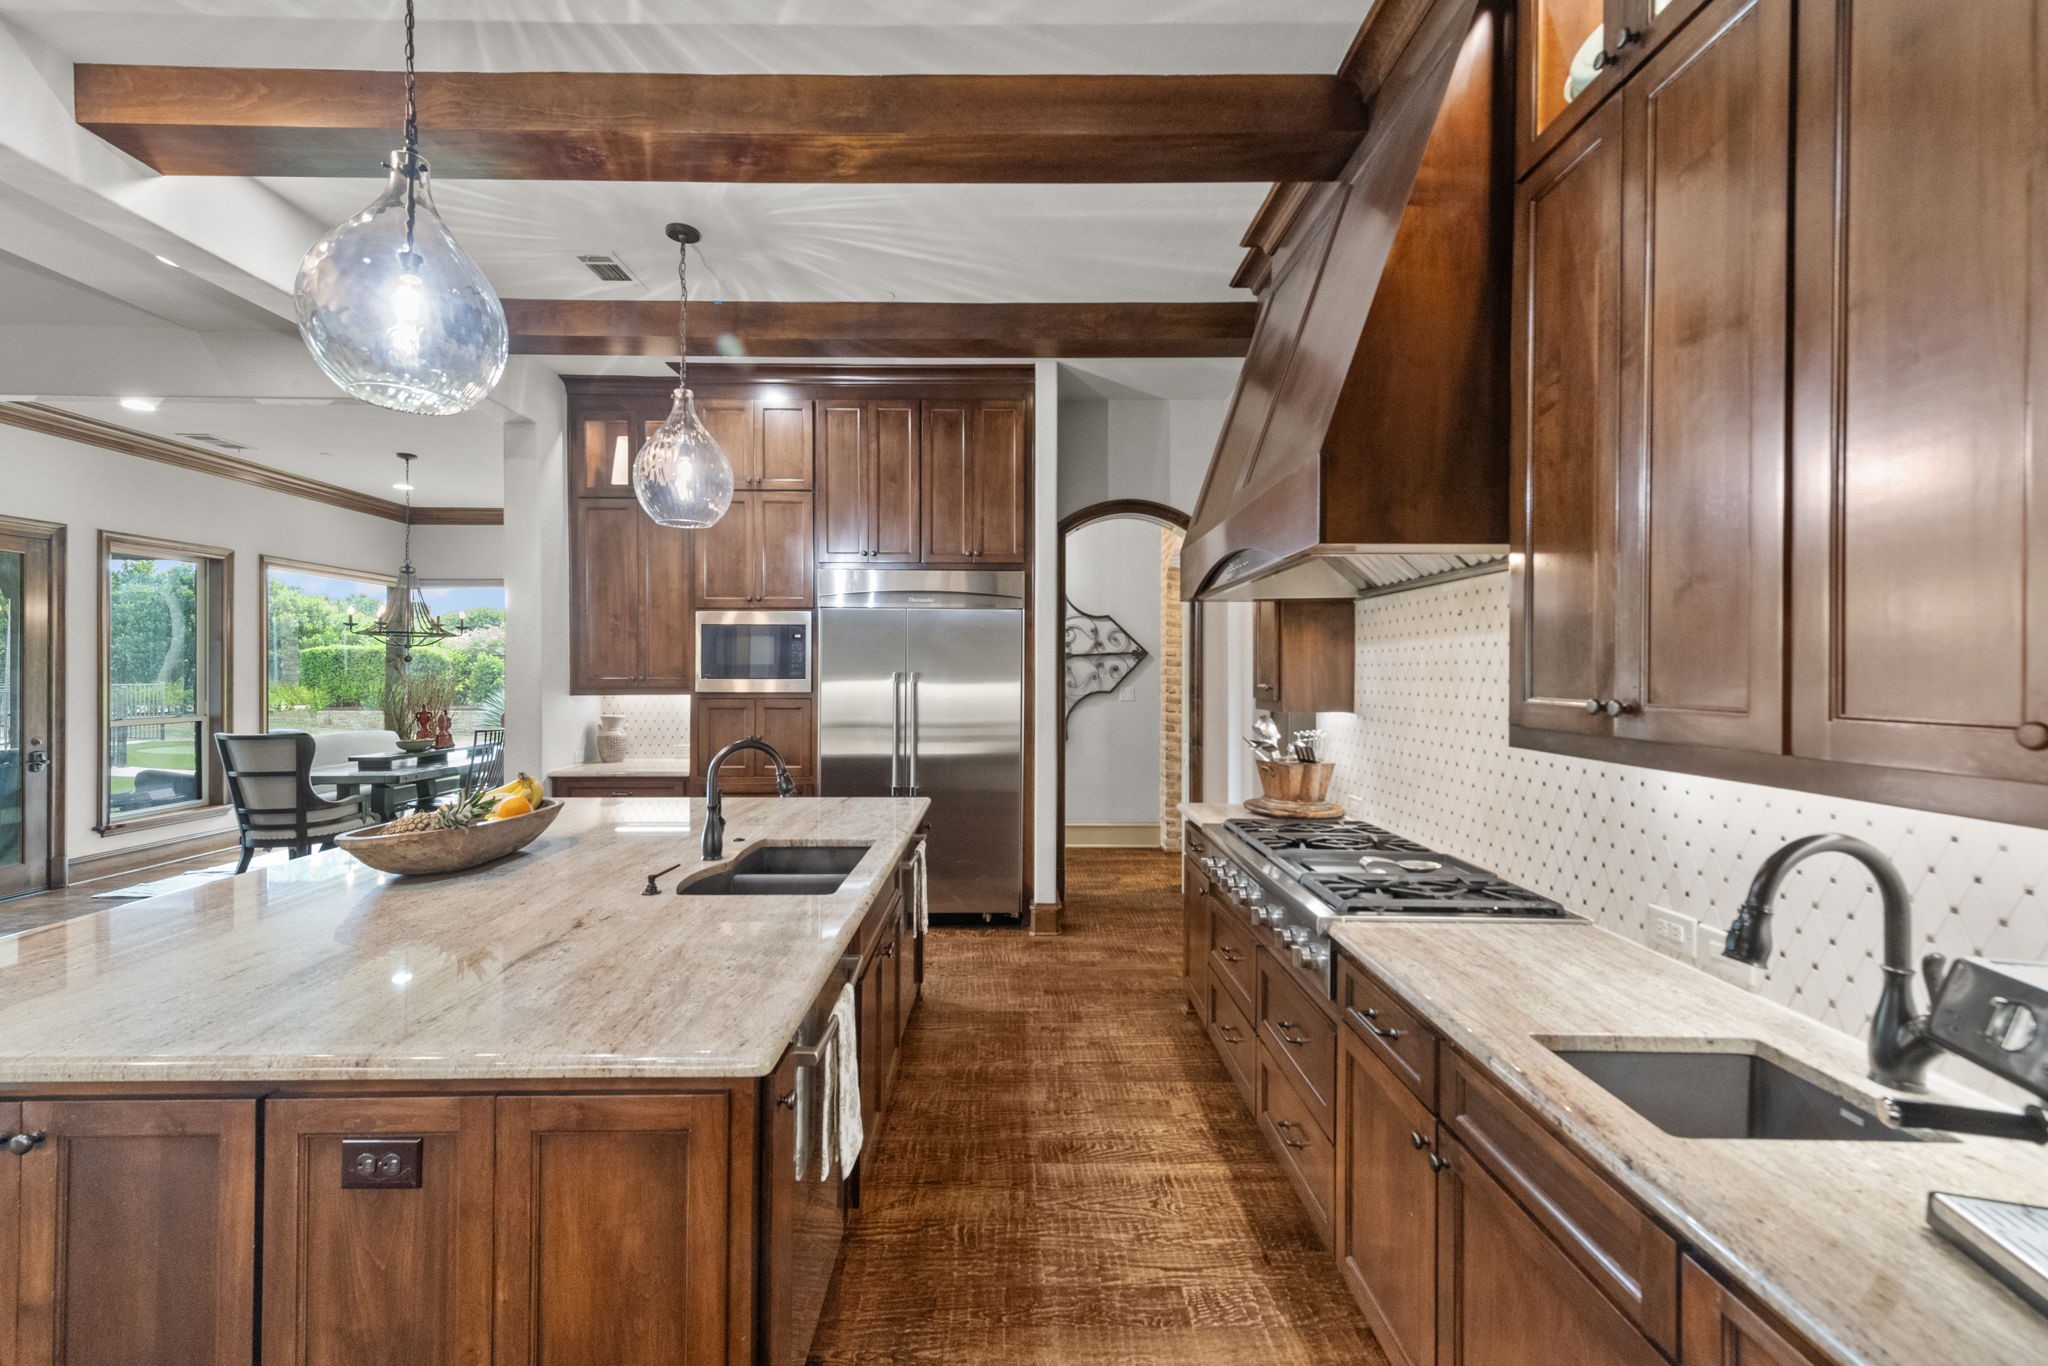
Kitchen with dark wood cabinets, stainless steel appliances, and a large stone island beside the dining area.
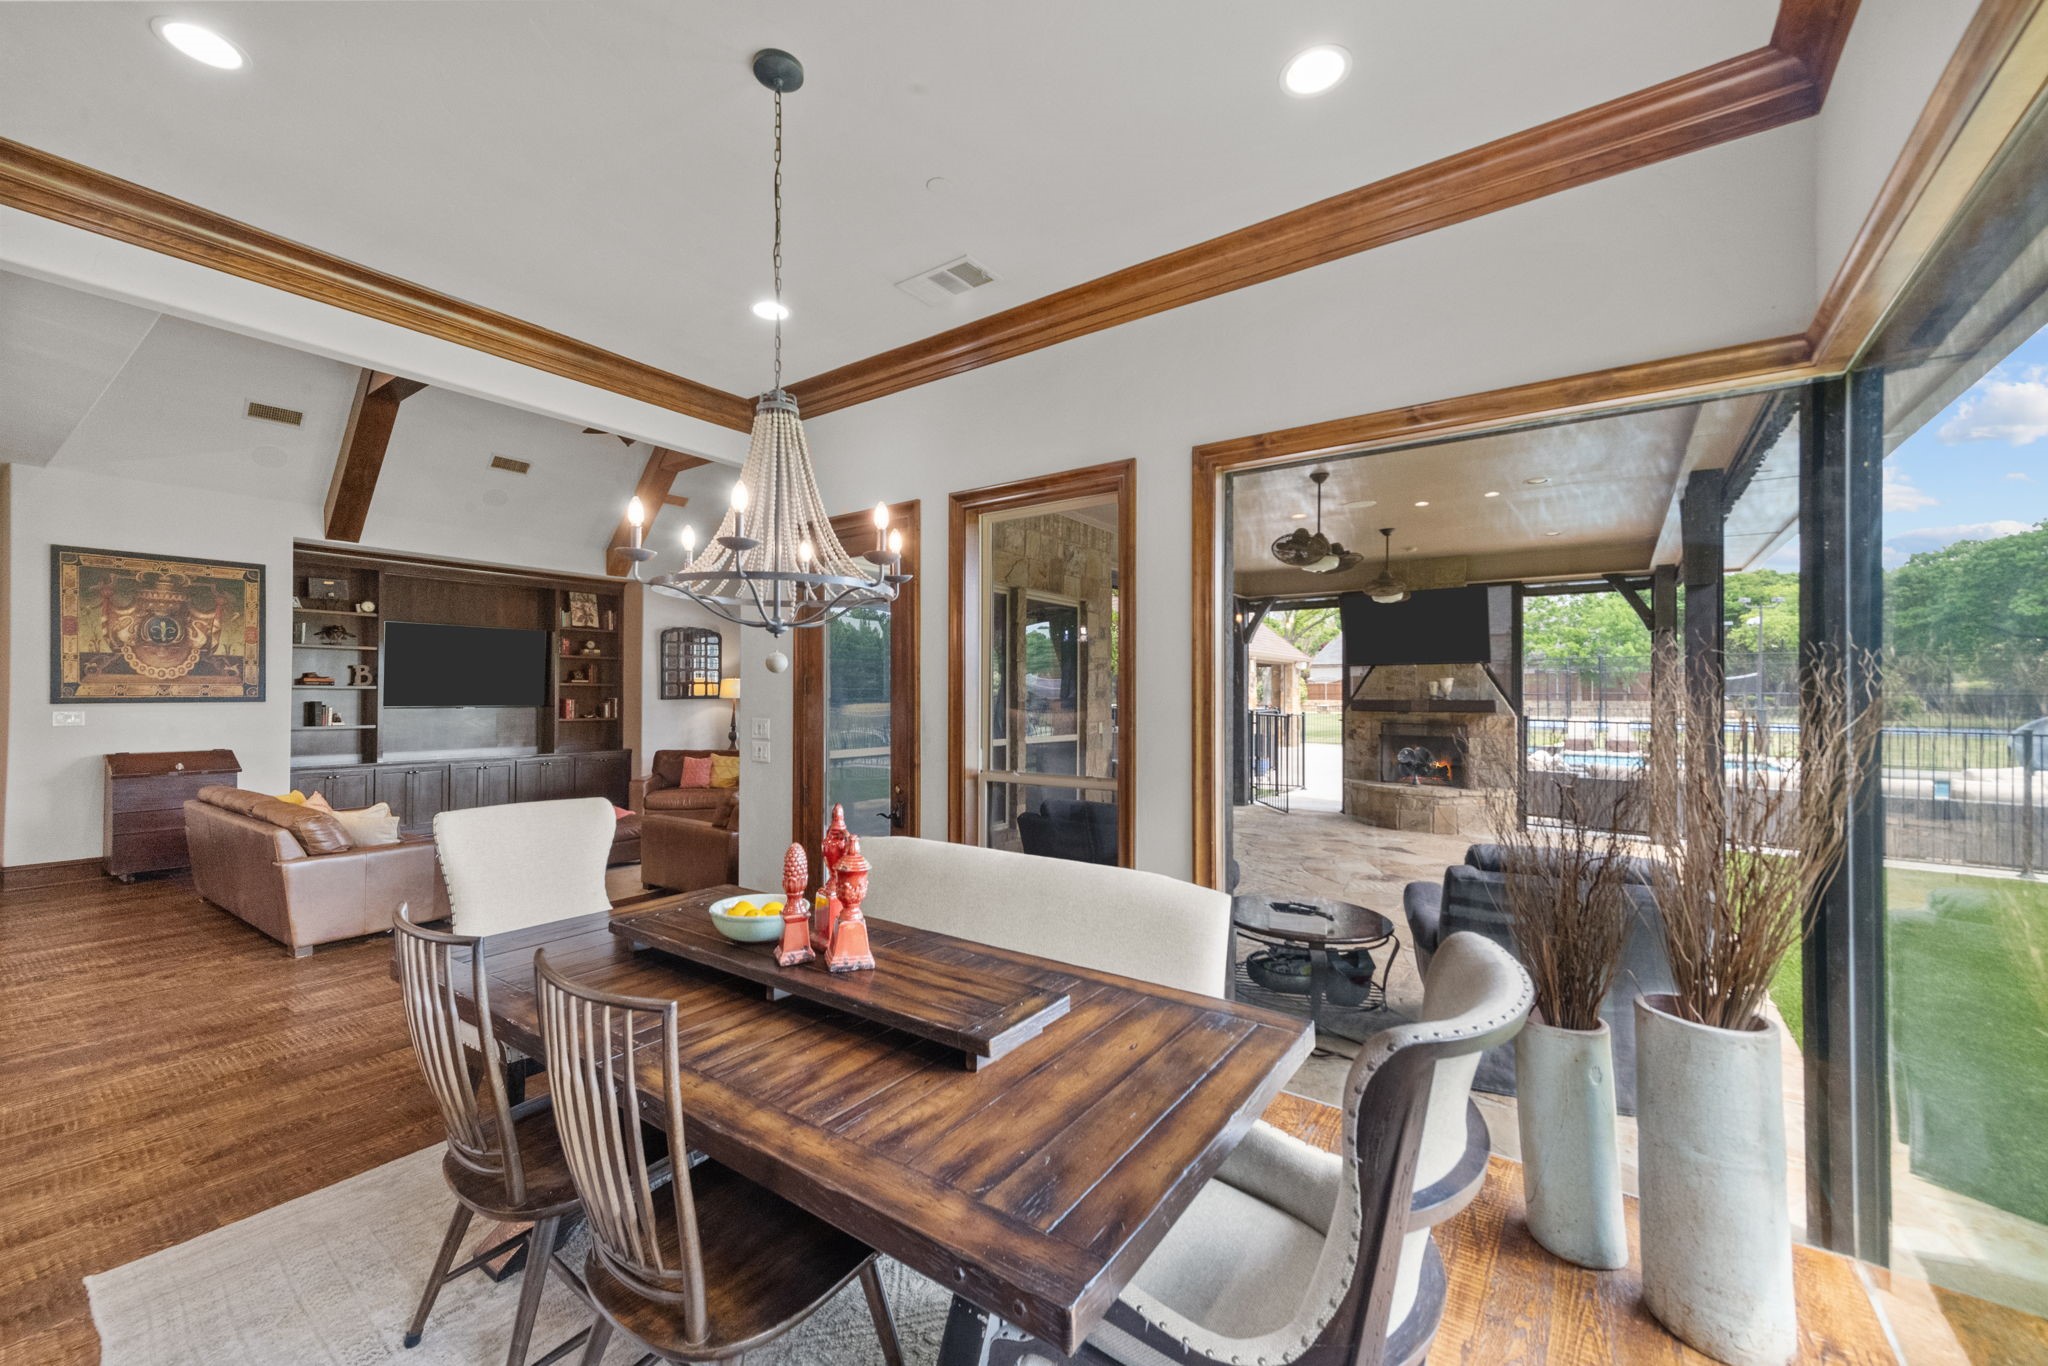
Dining and living room with a wood table, built-in media shelves, and glass doors to a covered patio.
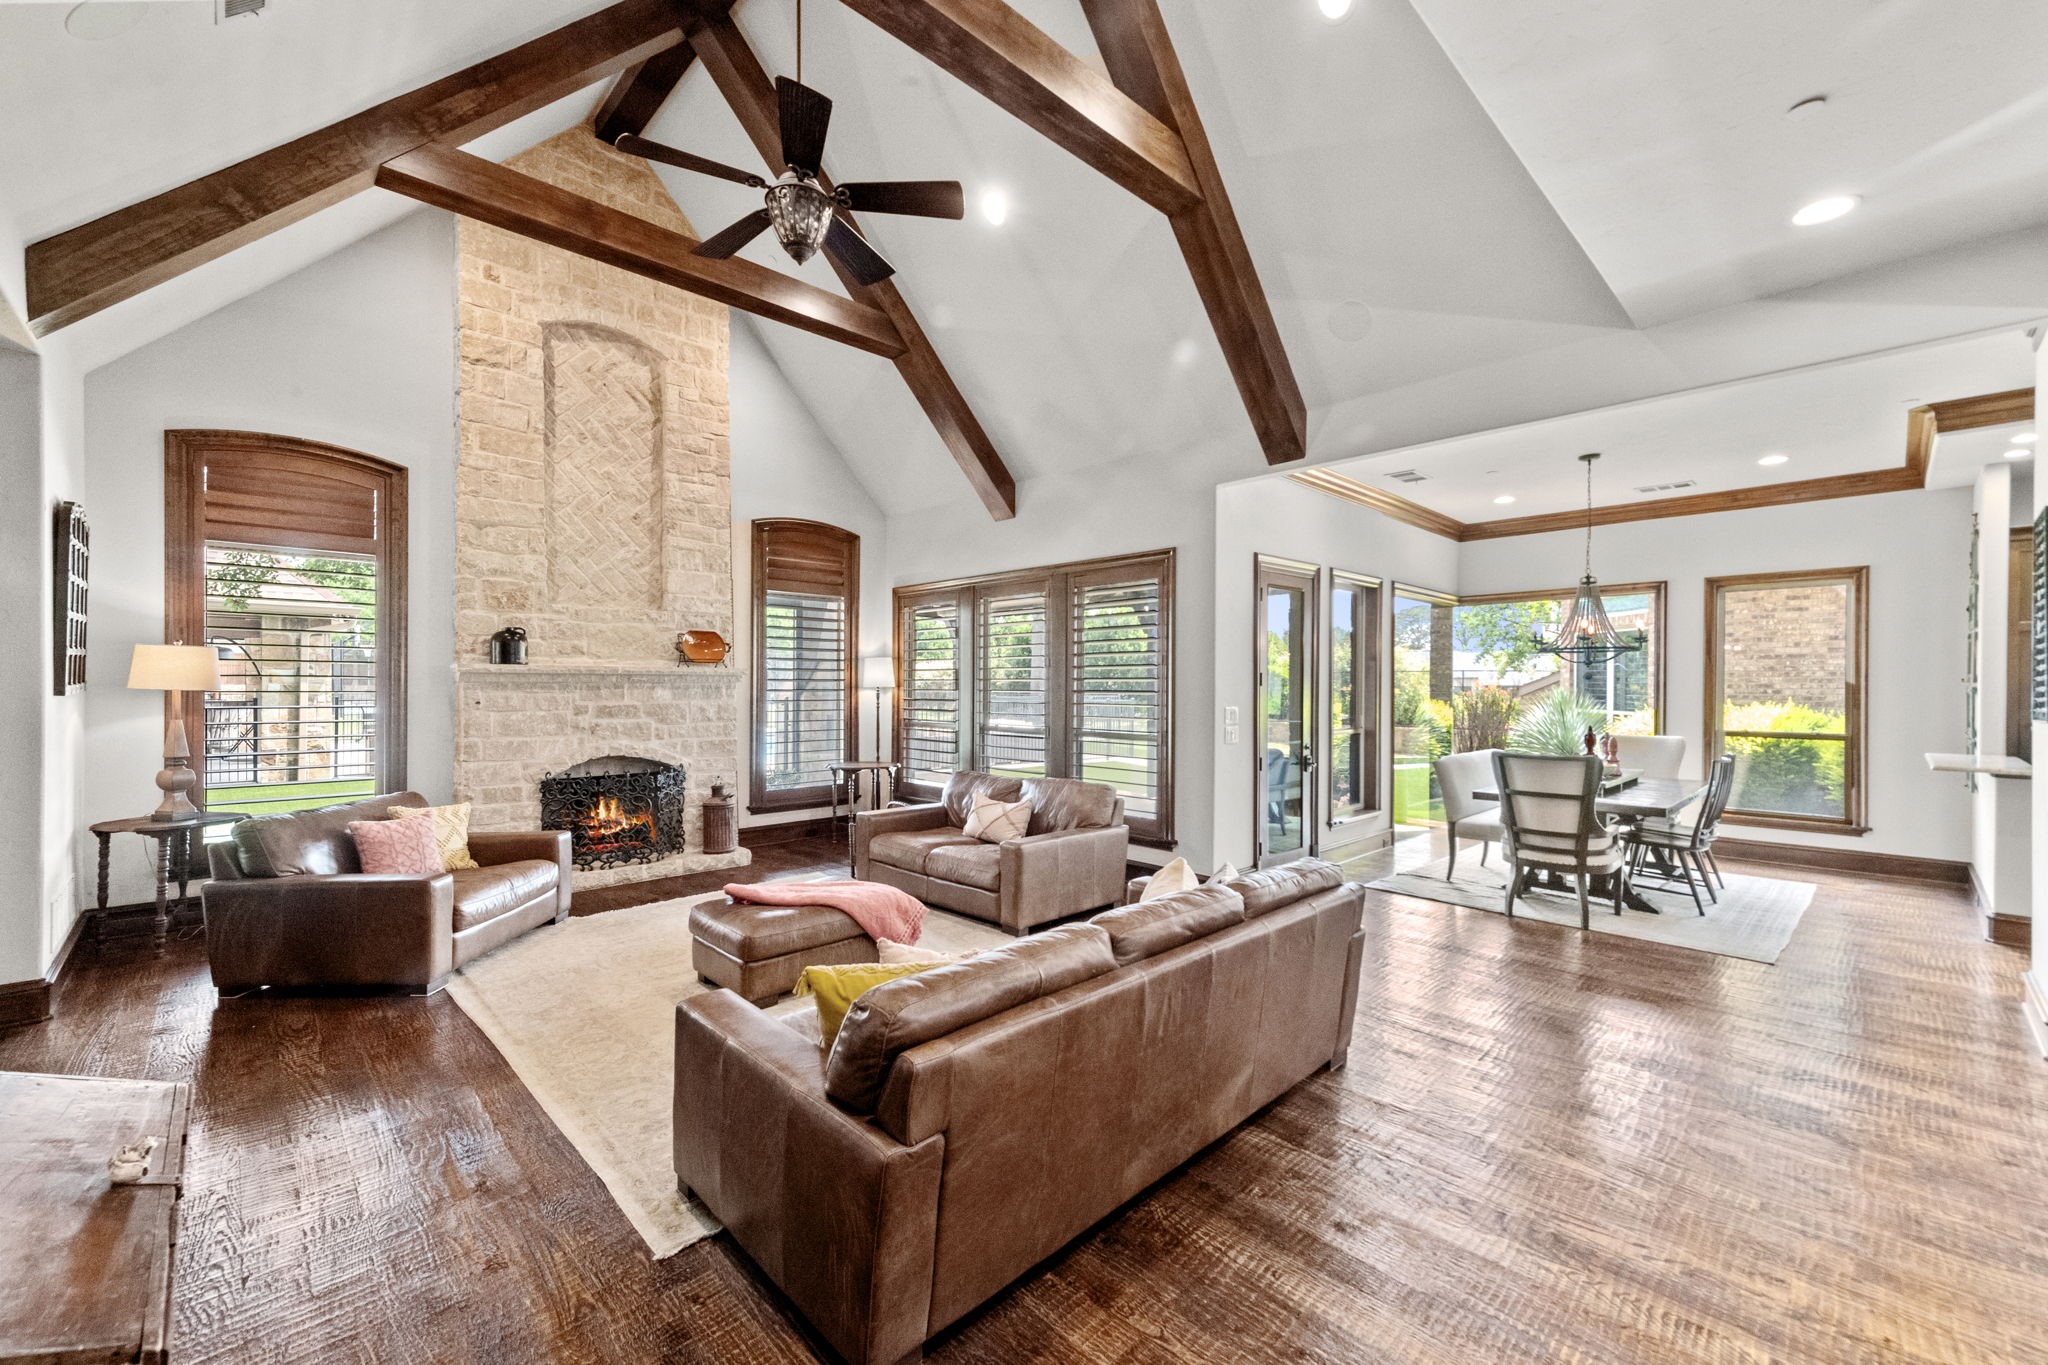
Living room with vaulted wood-beam ceiling, stone fireplace, leather sofas, and adjoining dining area.
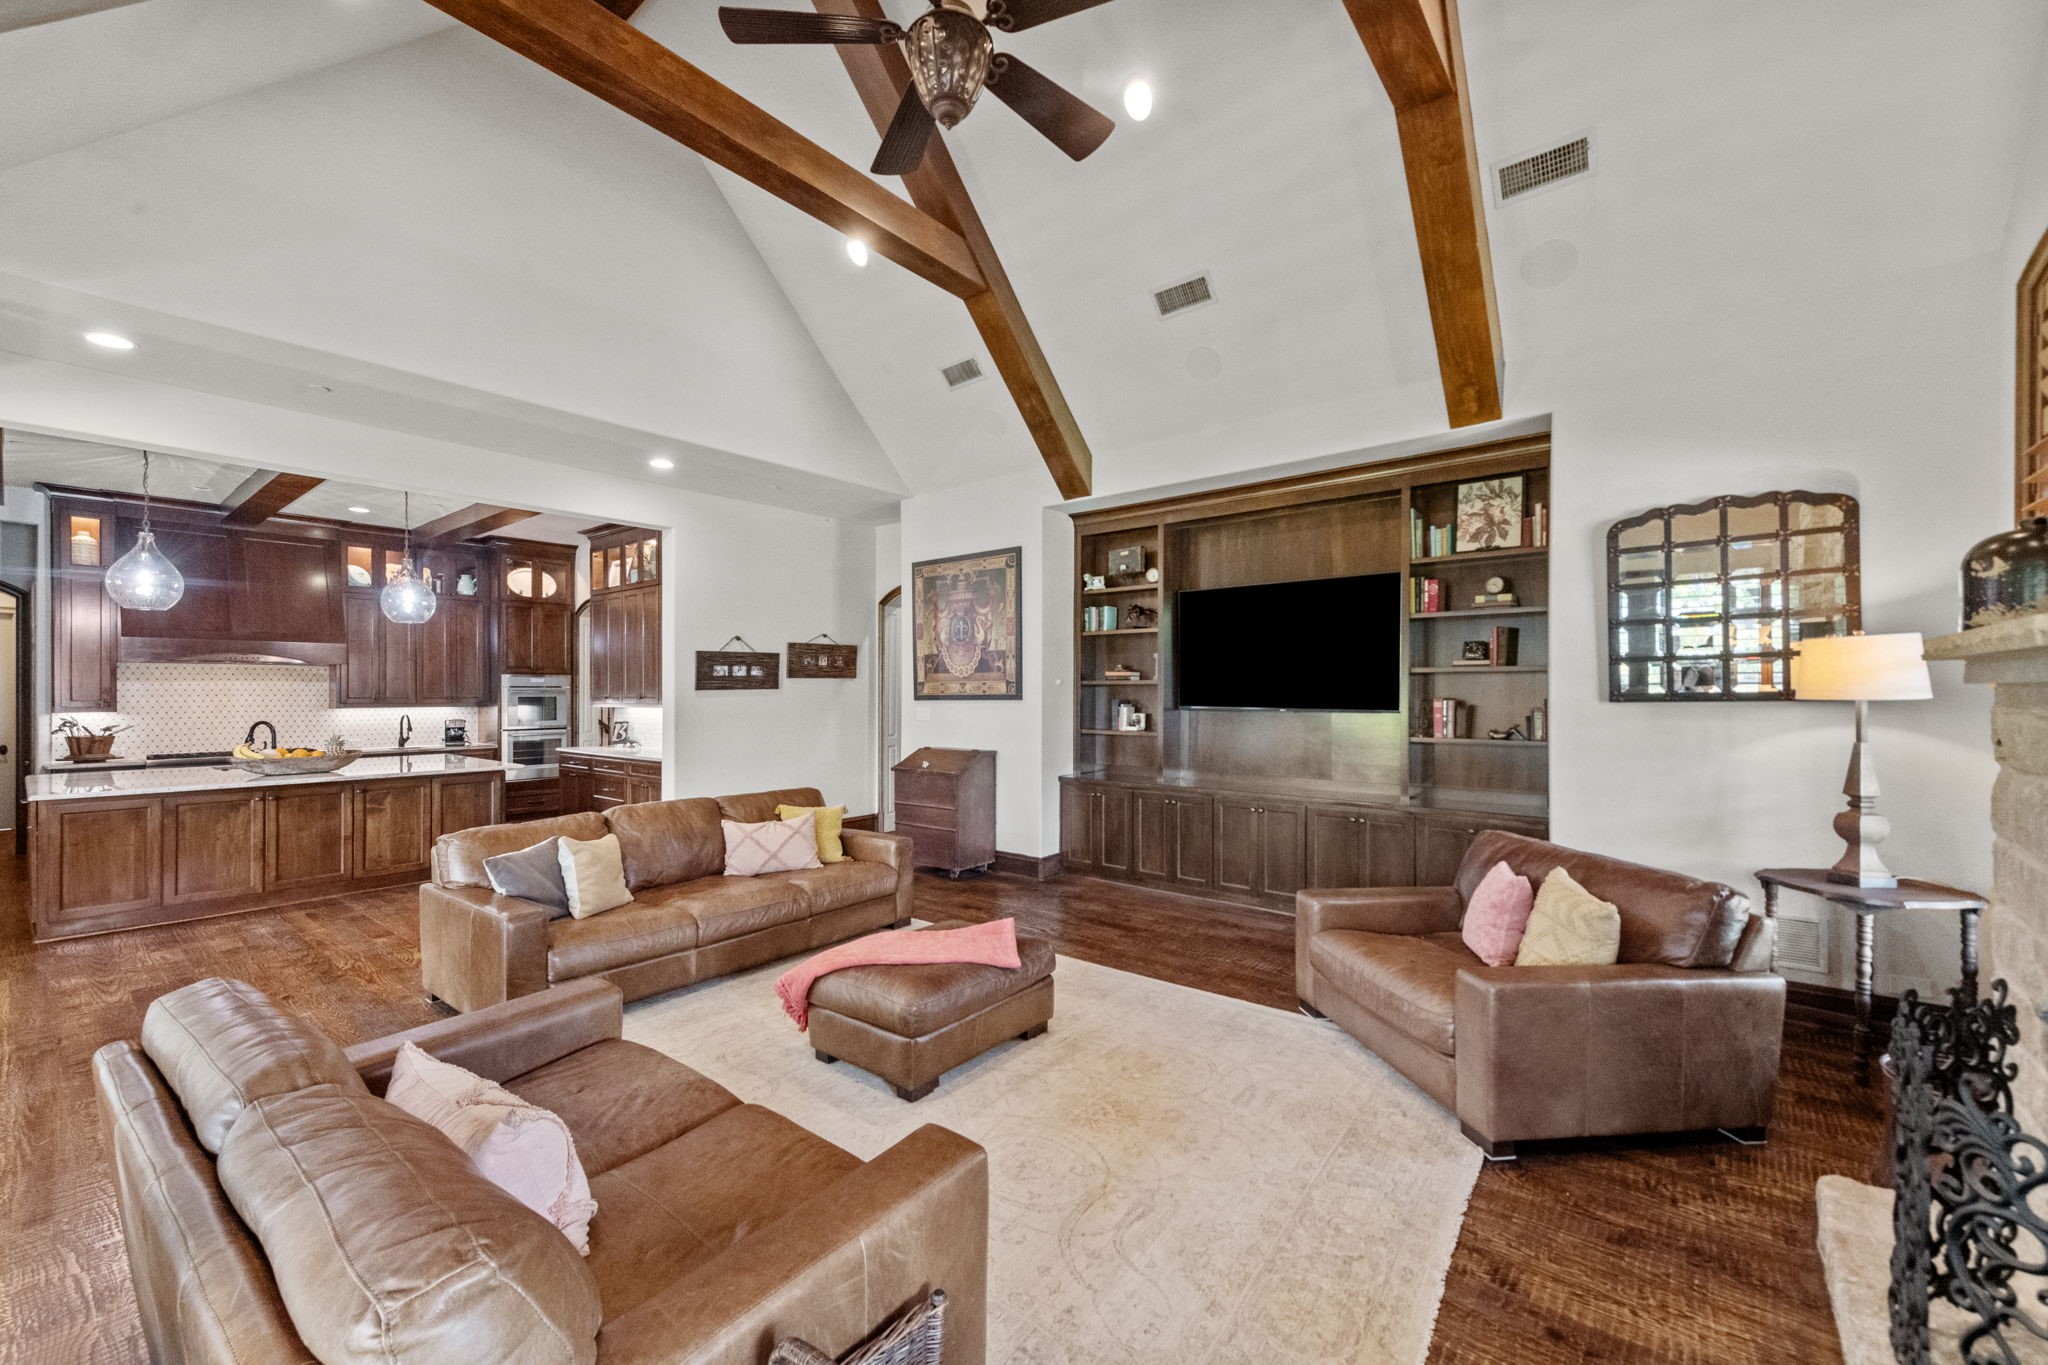
Living room with exposed wood beams, leather seating, and built-in shelving beside an open kitchen.
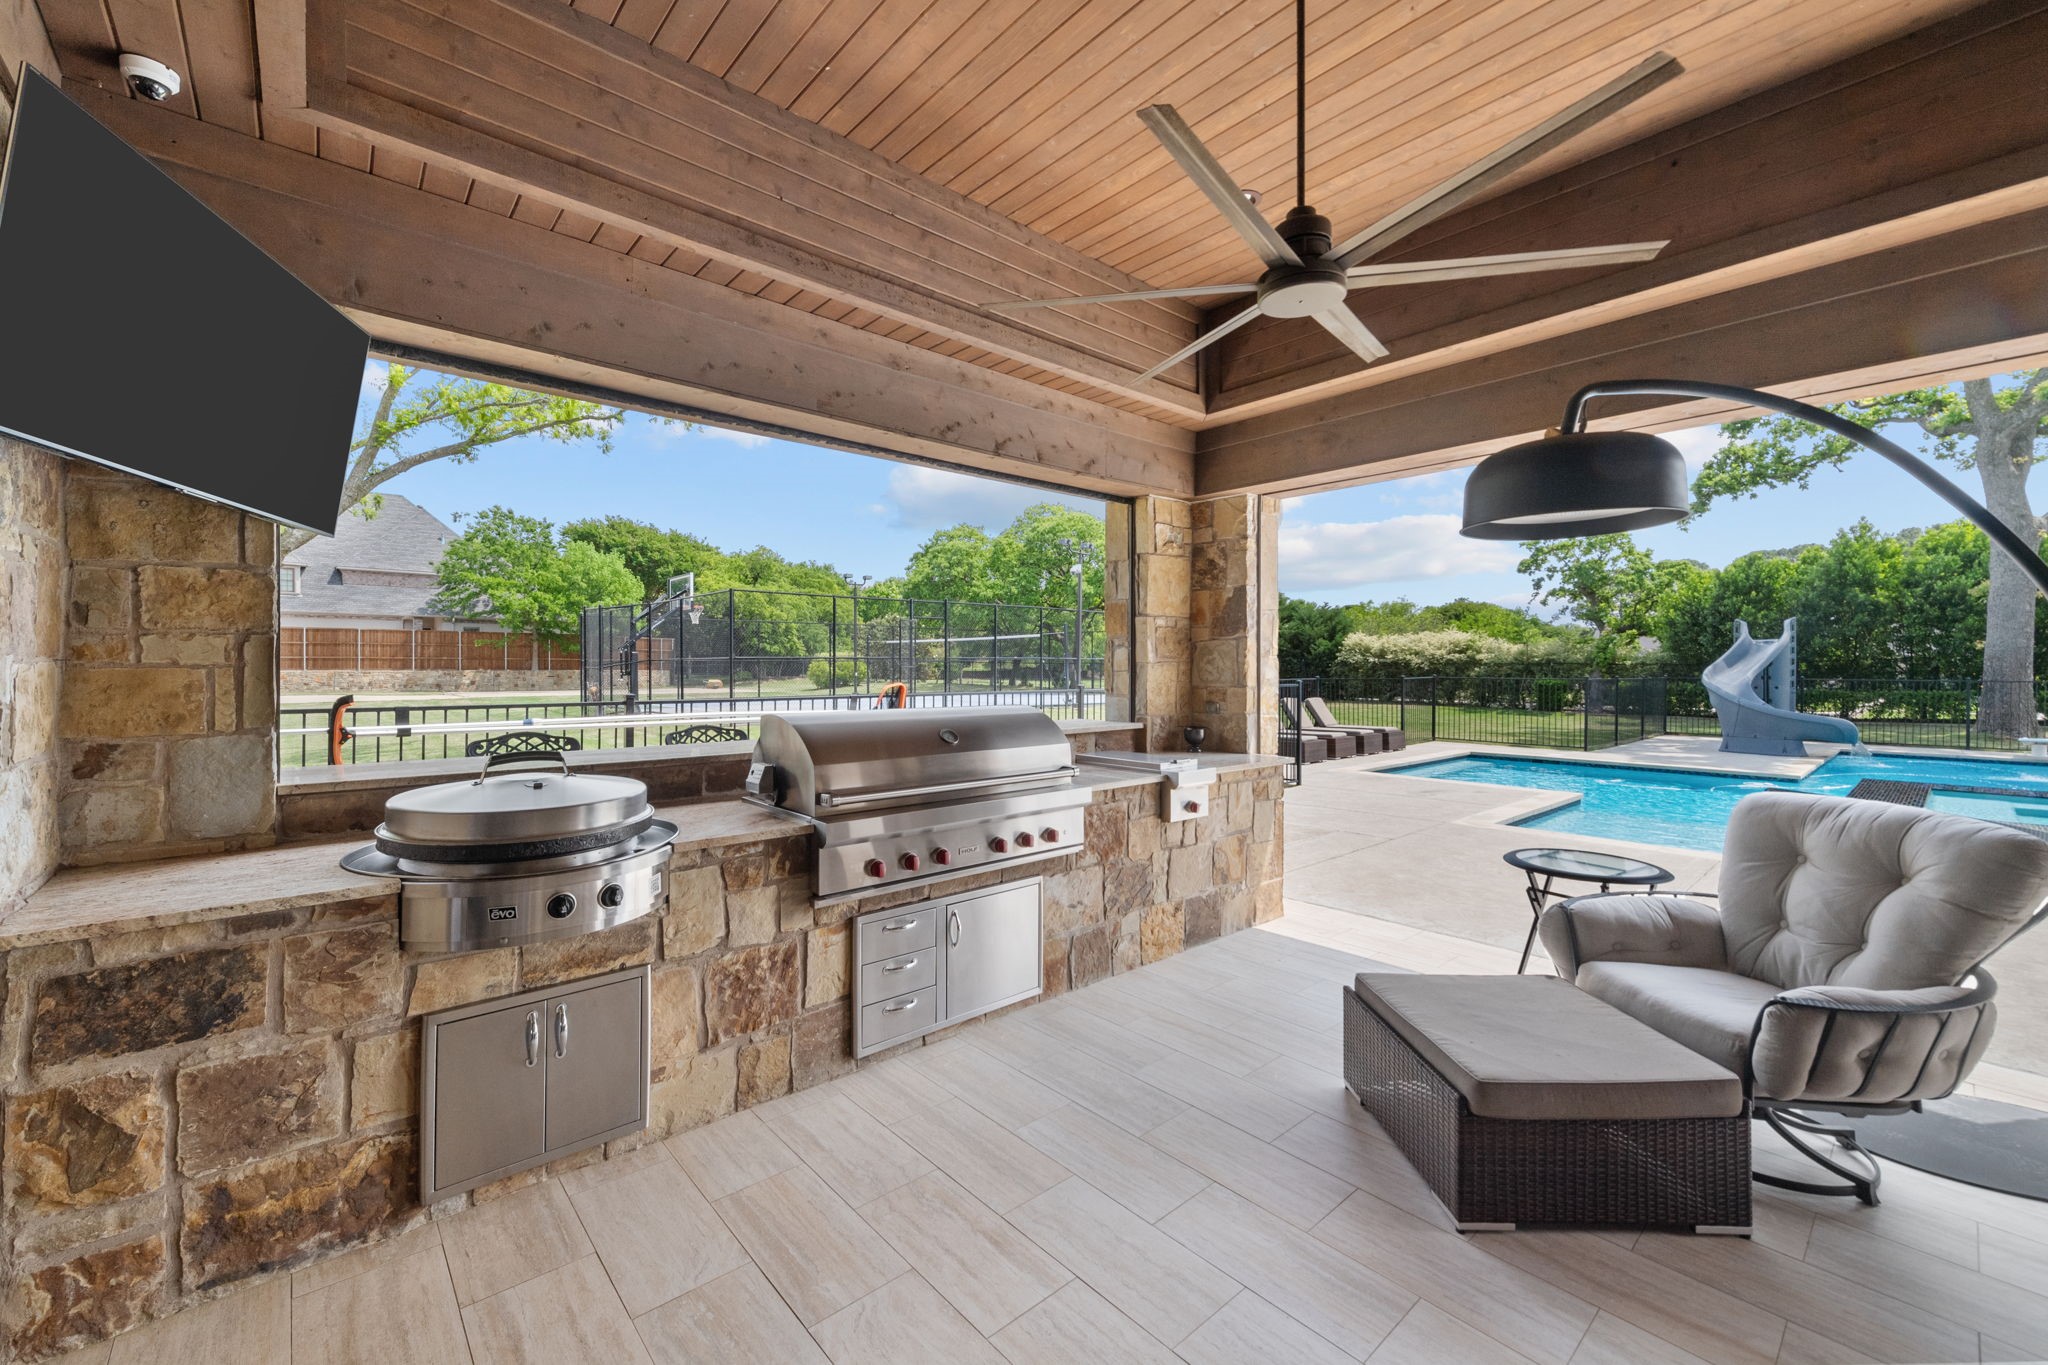
Covered stone outdoor kitchen and lounge beside a swimming pool with a slide.
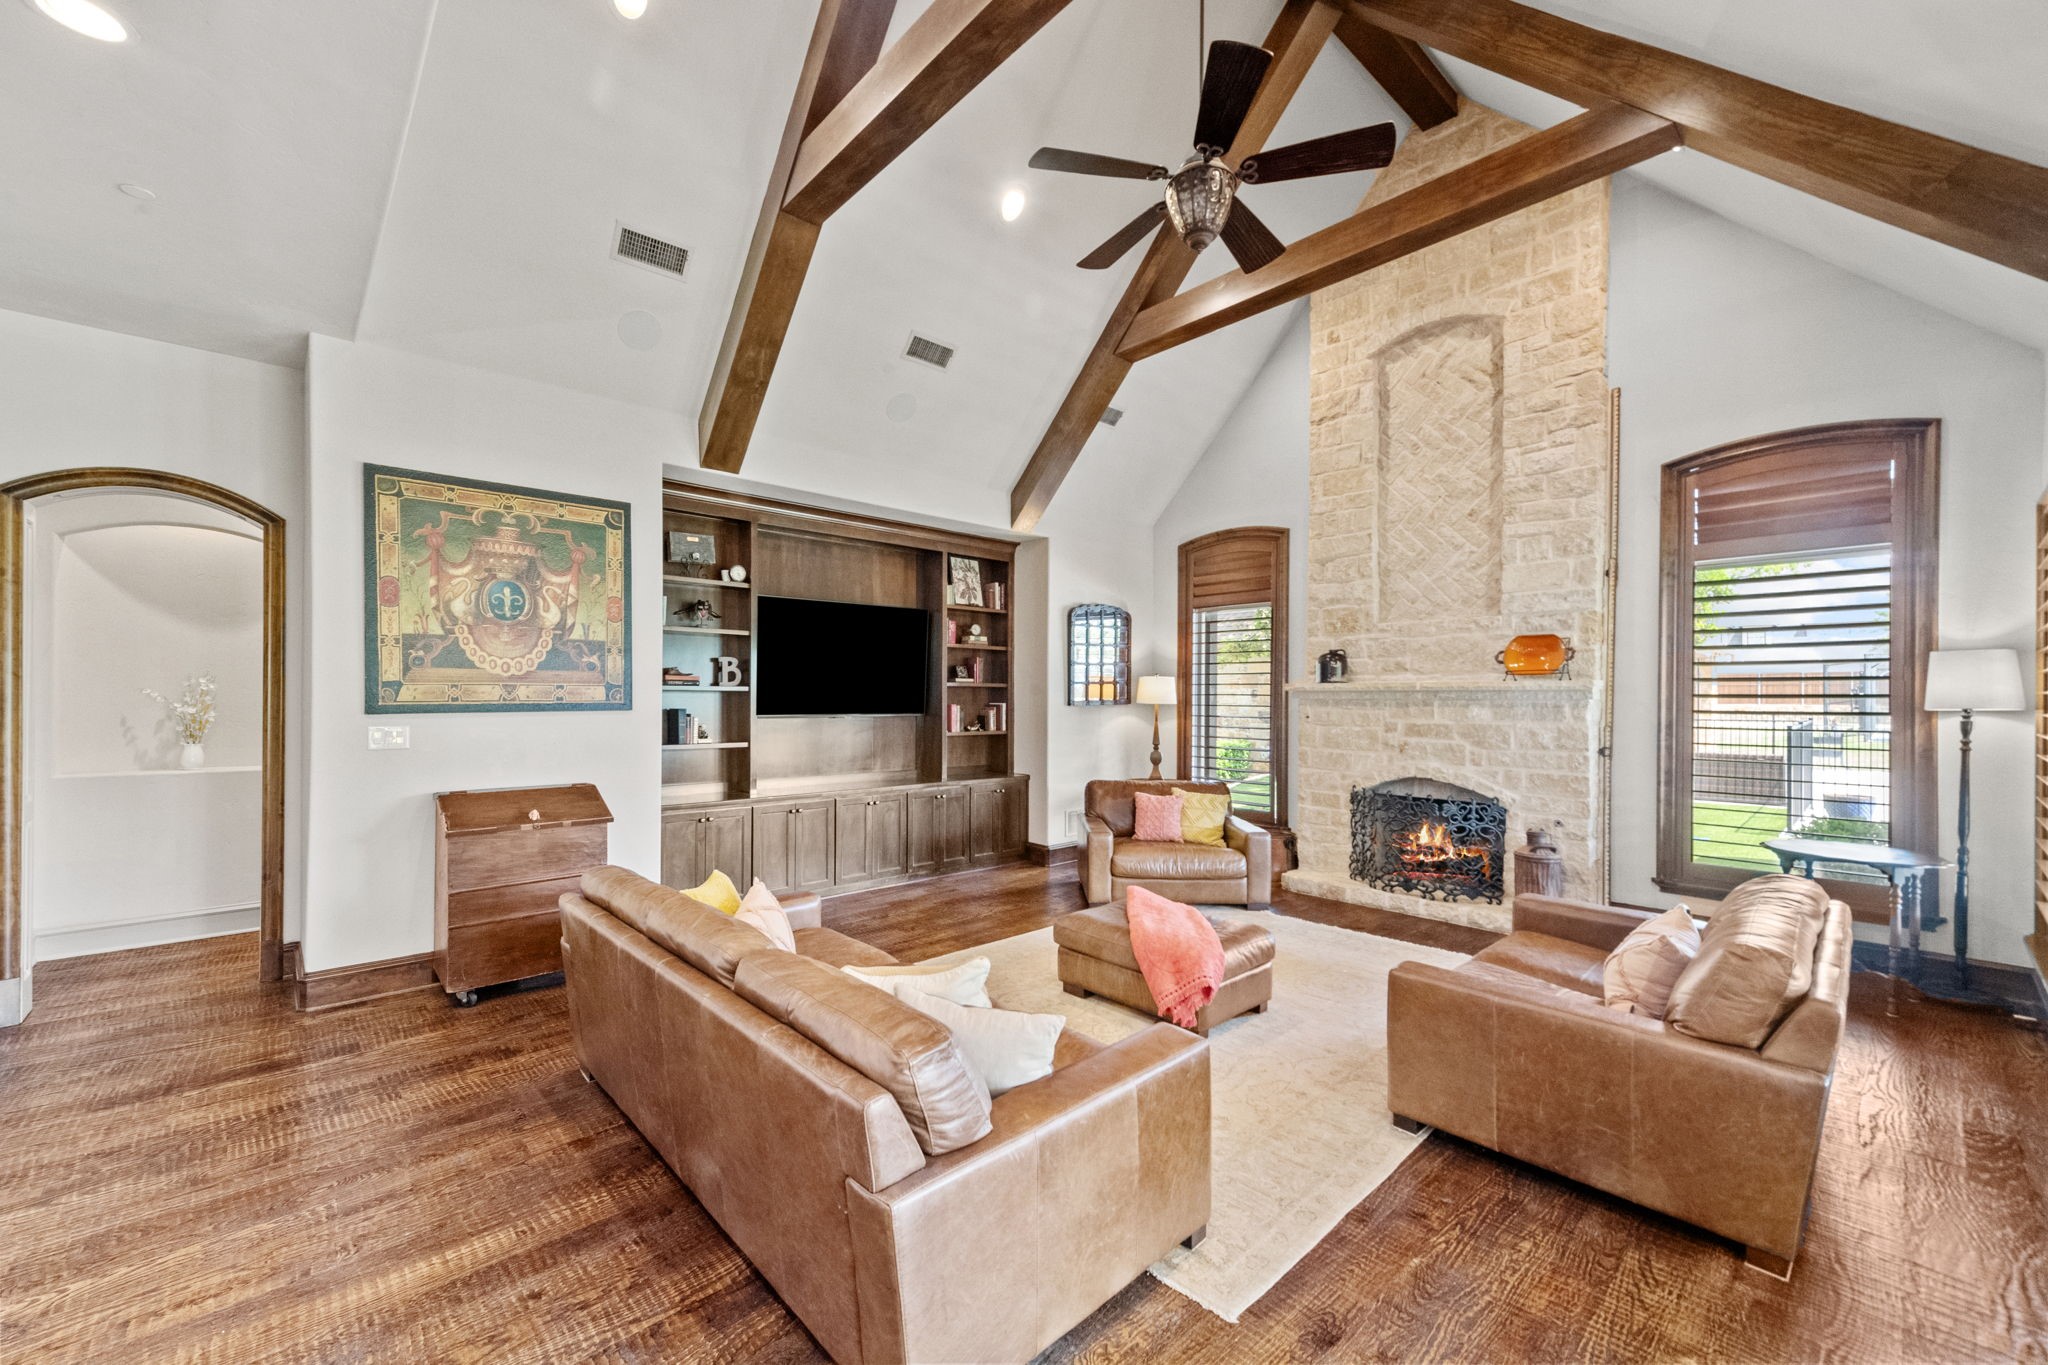
Living room with exposed wood ceiling beams, leather seating, and a tall stone fireplace.
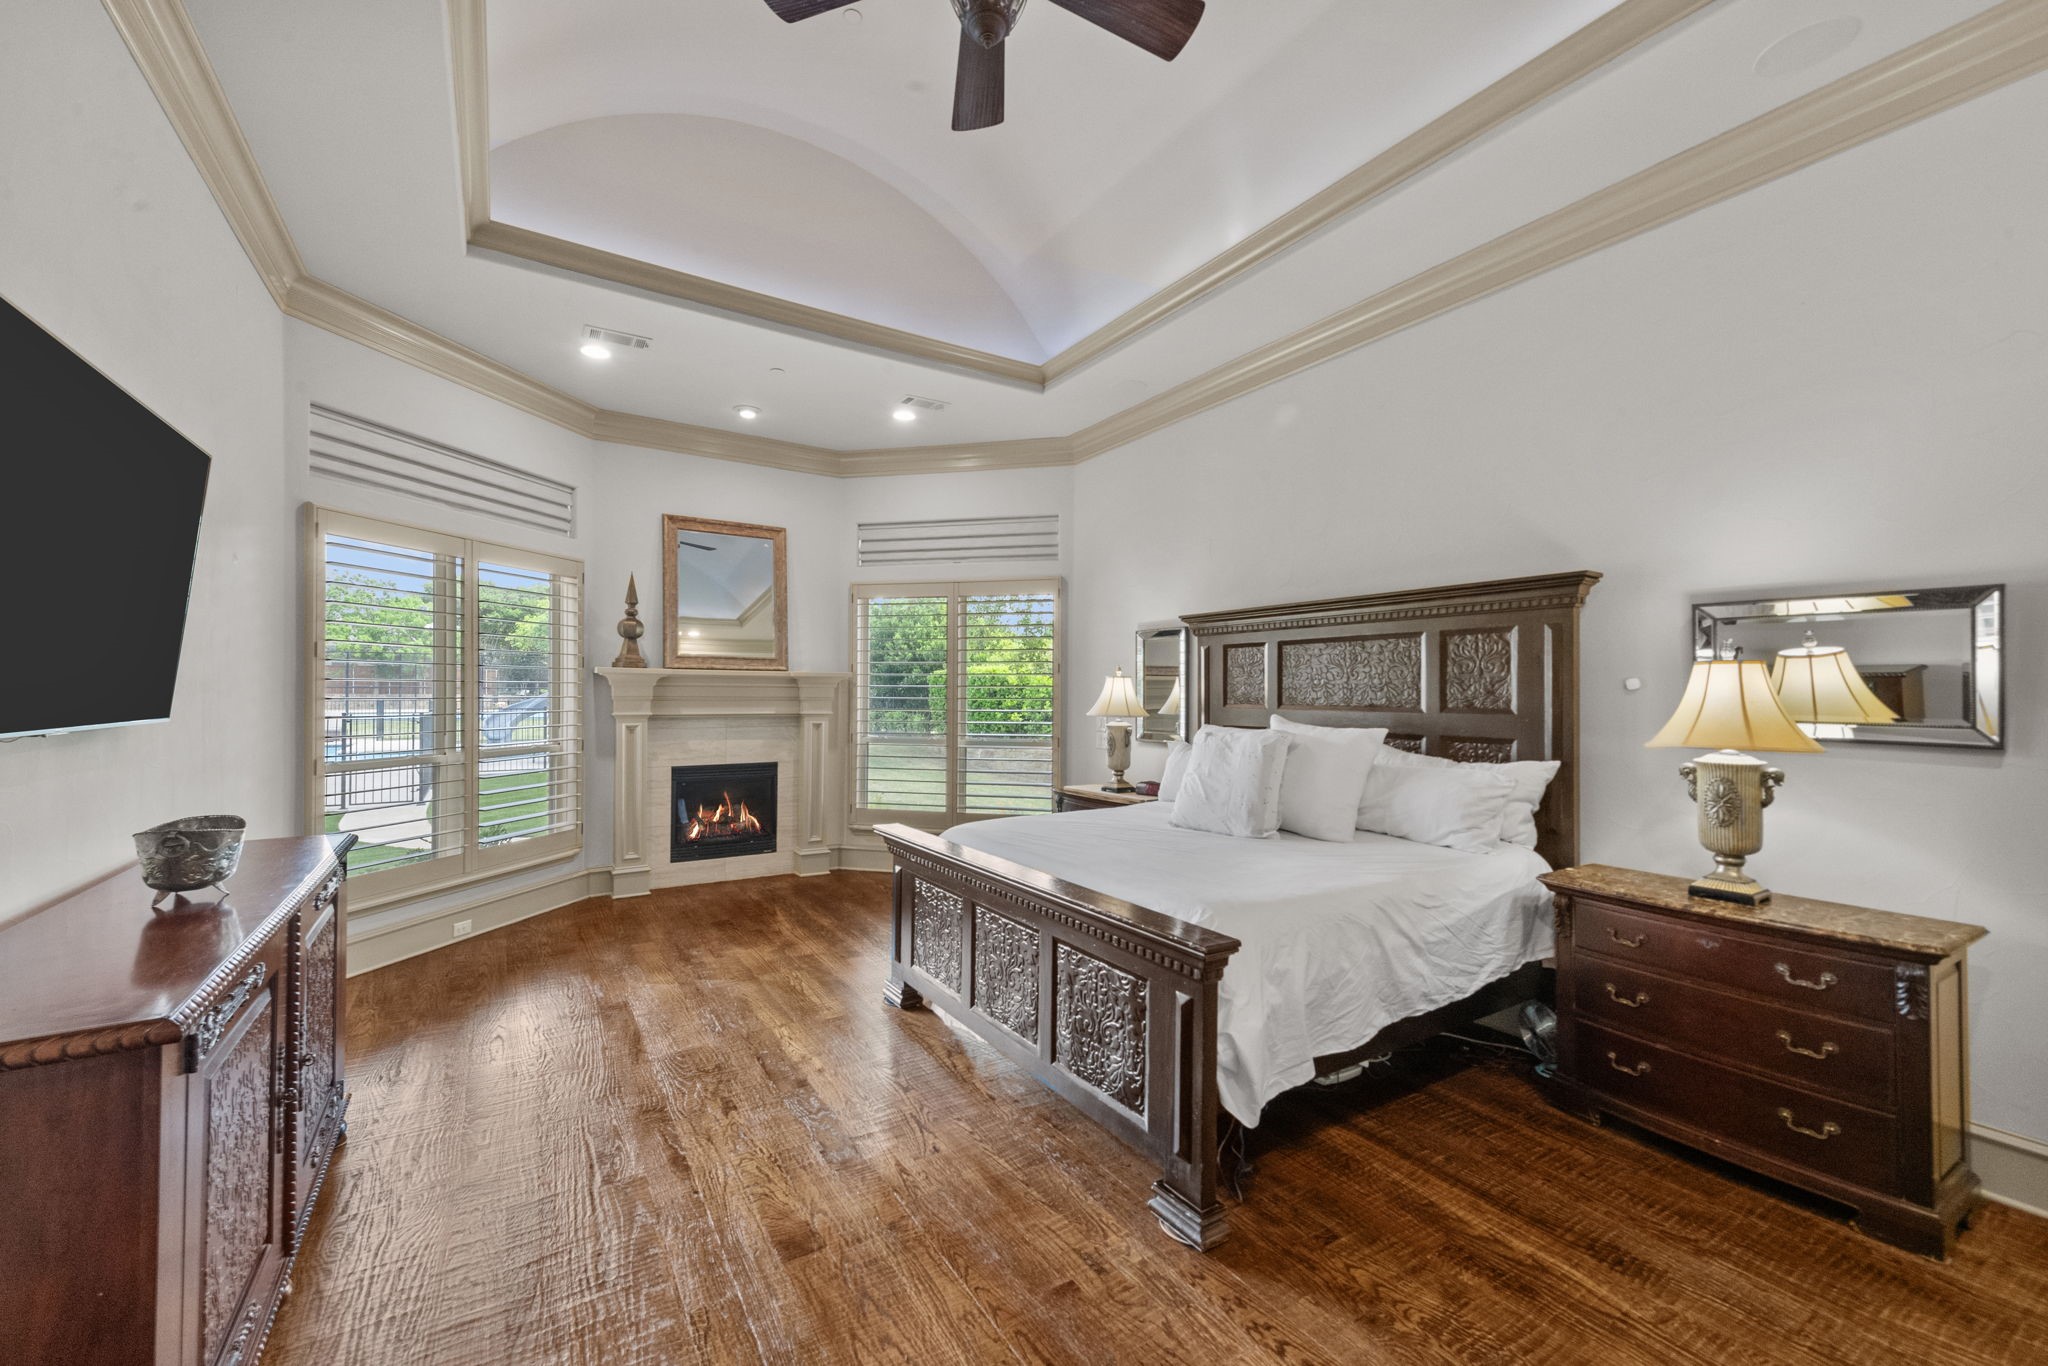
Bedroom with a carved wood bed, hardwood floors, and a fireplace between shuttered windows.
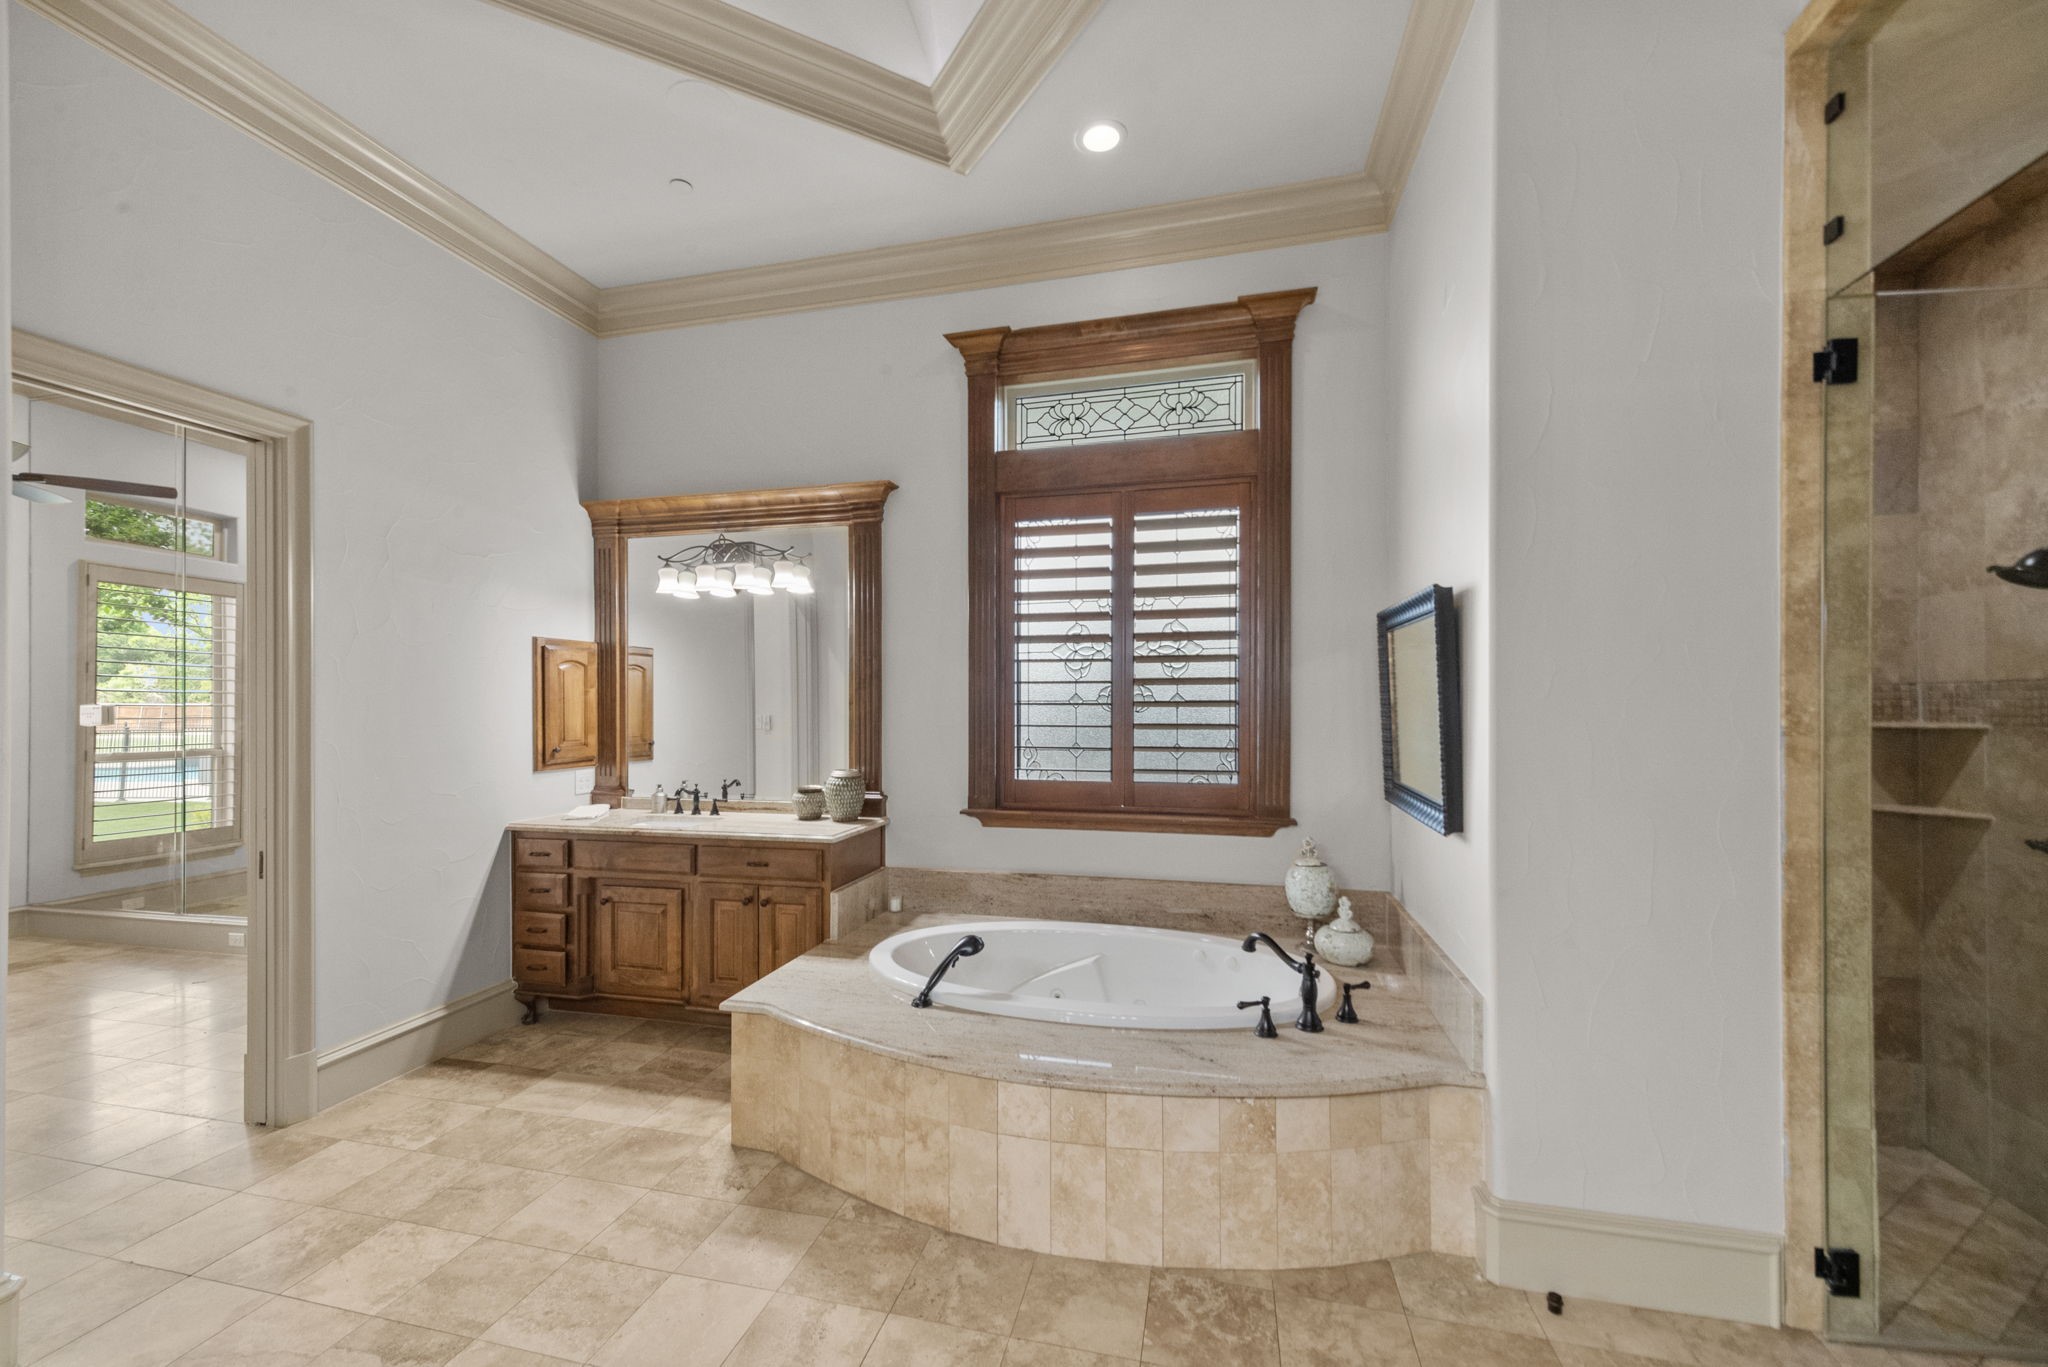
Primary bathroom with a stone-surround soaking tub, glass shower, wood vanity, and decorative shuttered window.
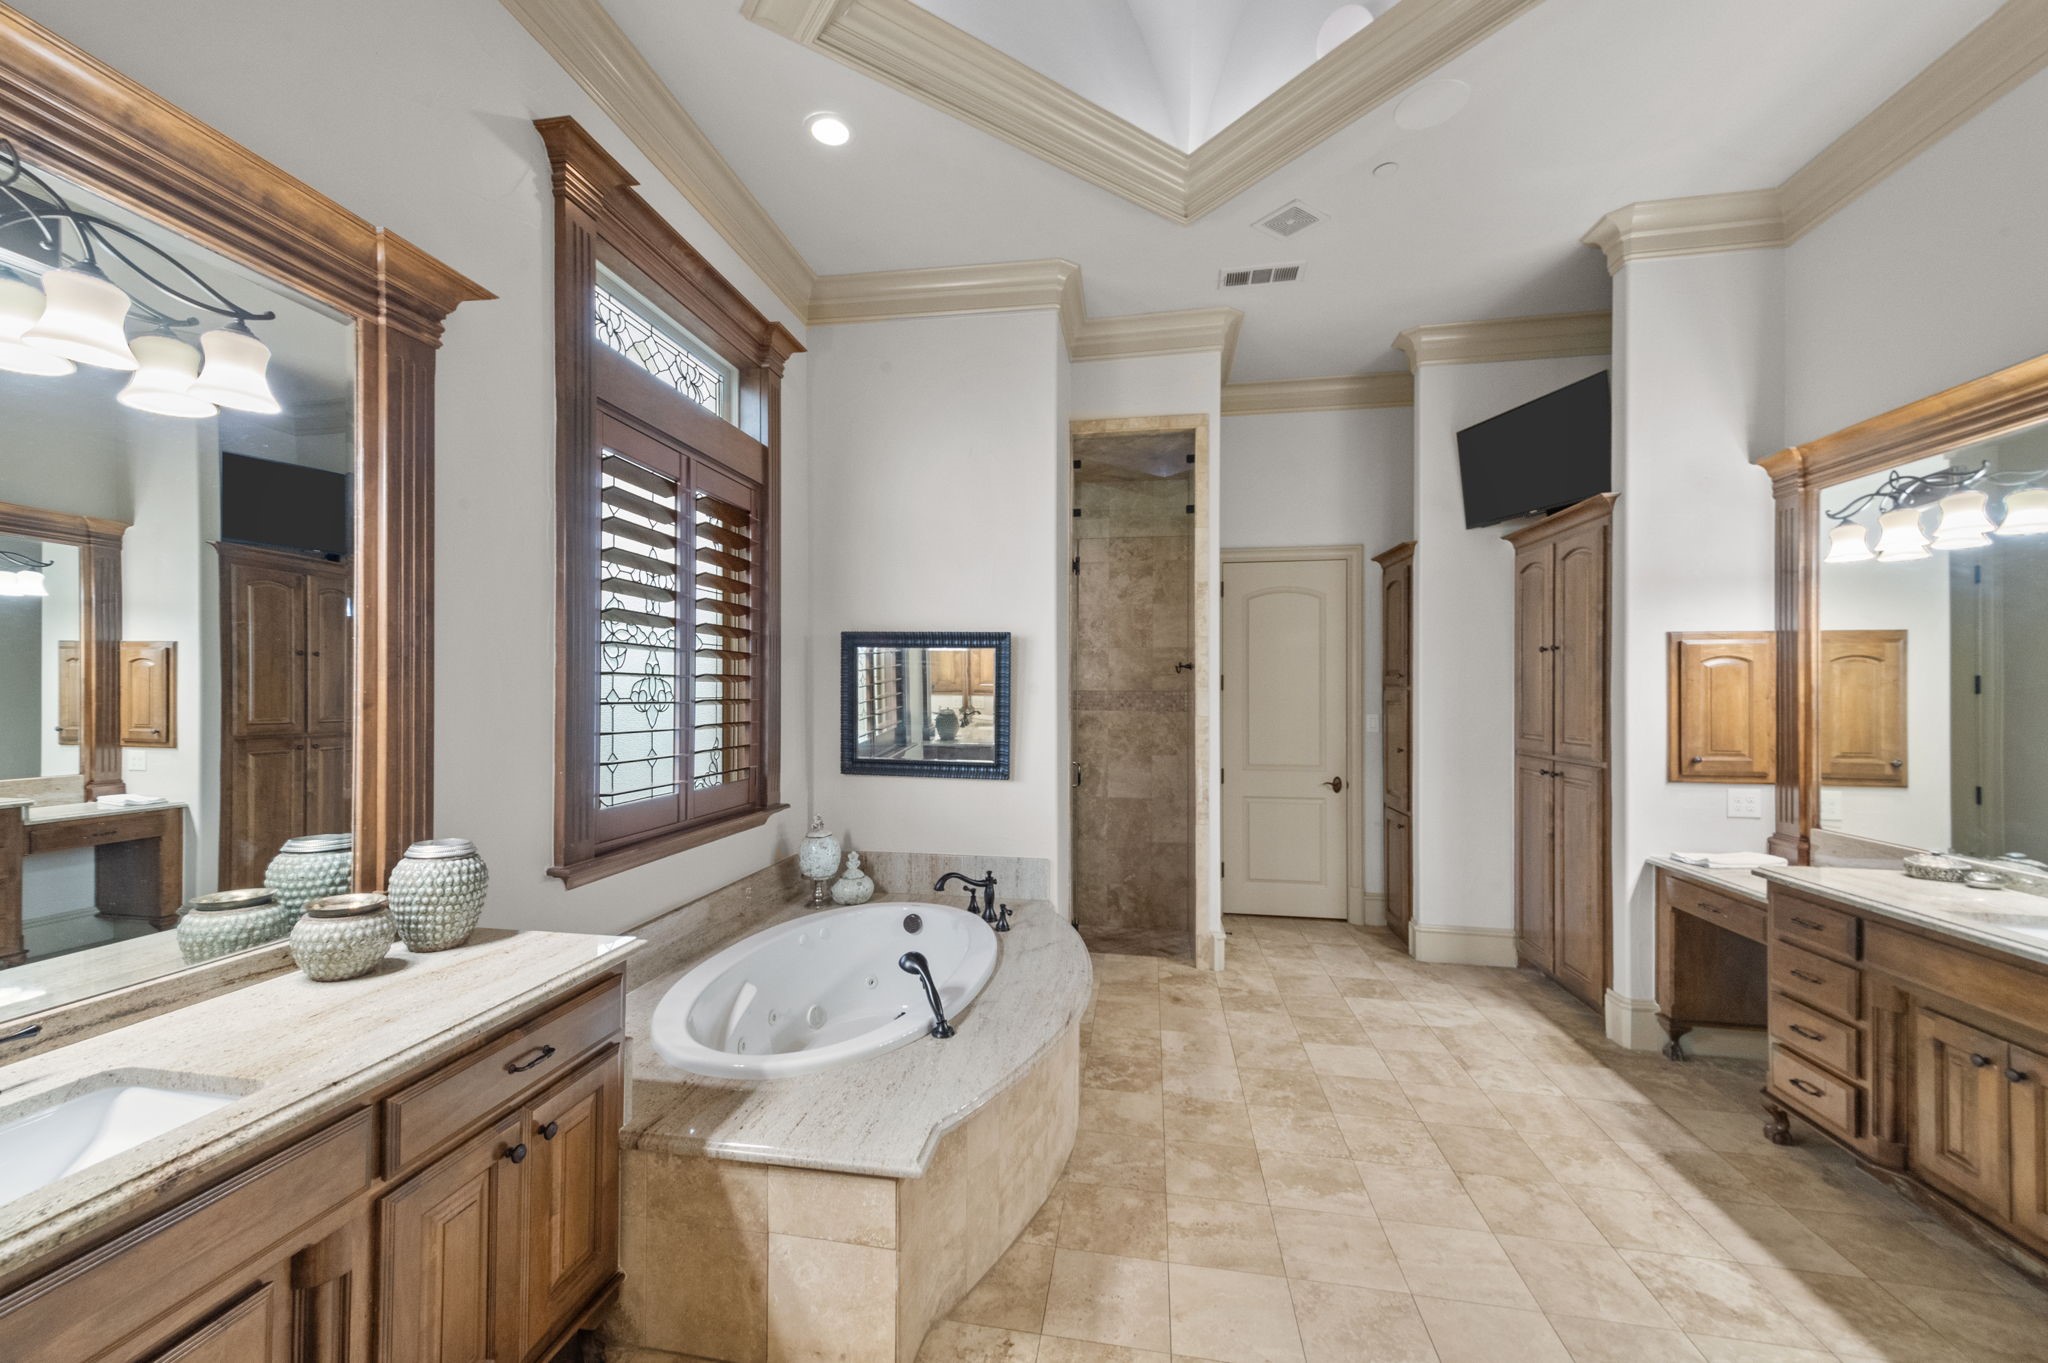
Primary bathroom with a jetted tub, tiled shower, wood cabinetry, and large mirrors.
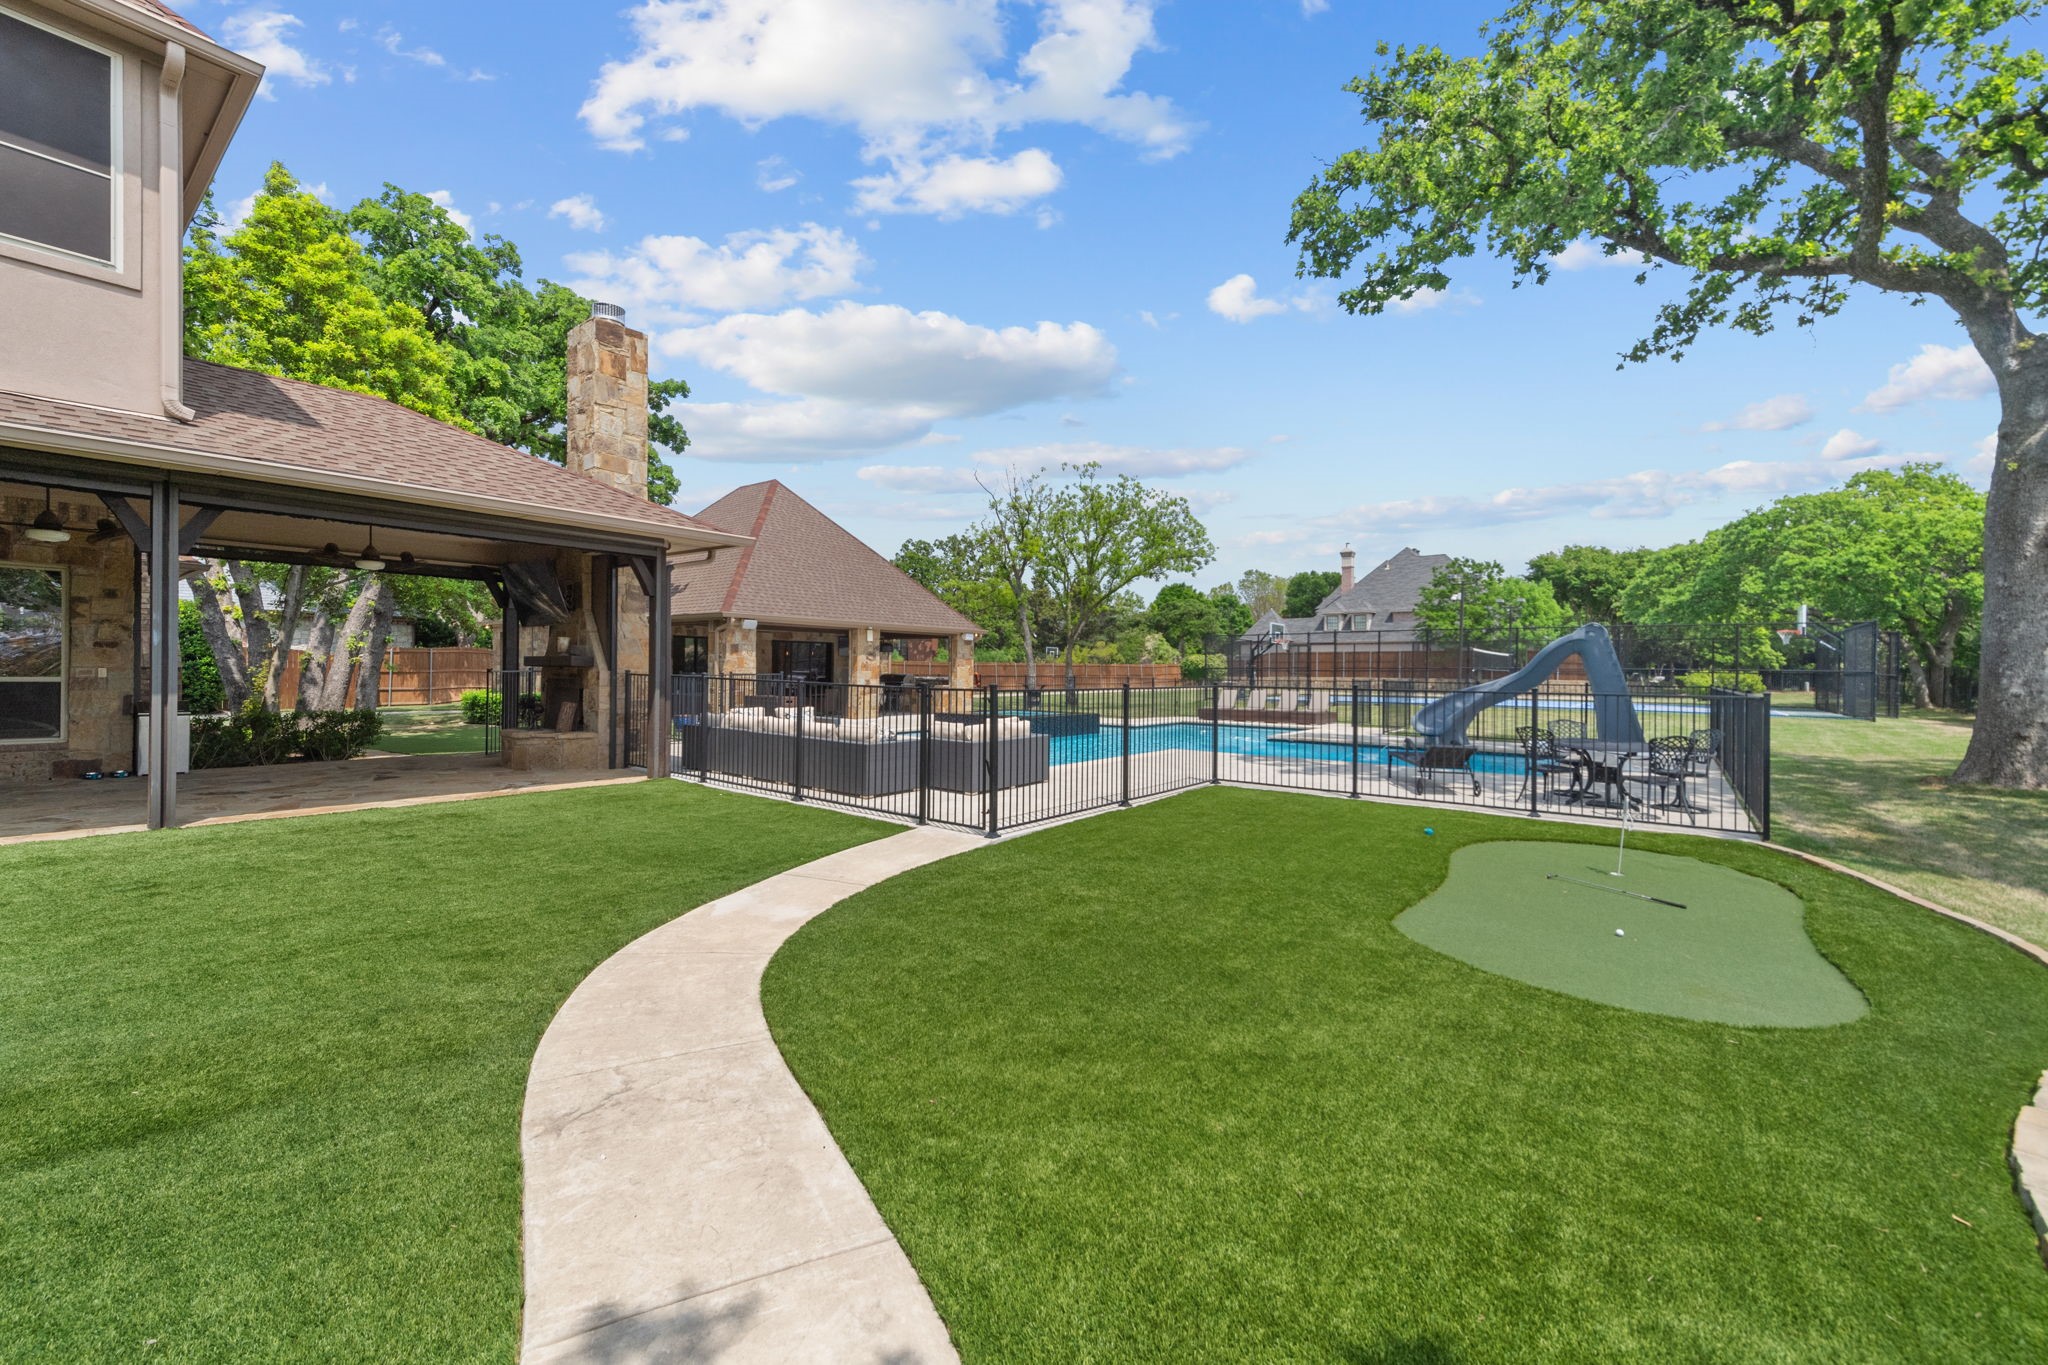
Backyard with a fenced pool and slide, covered stone patio, and putting green.
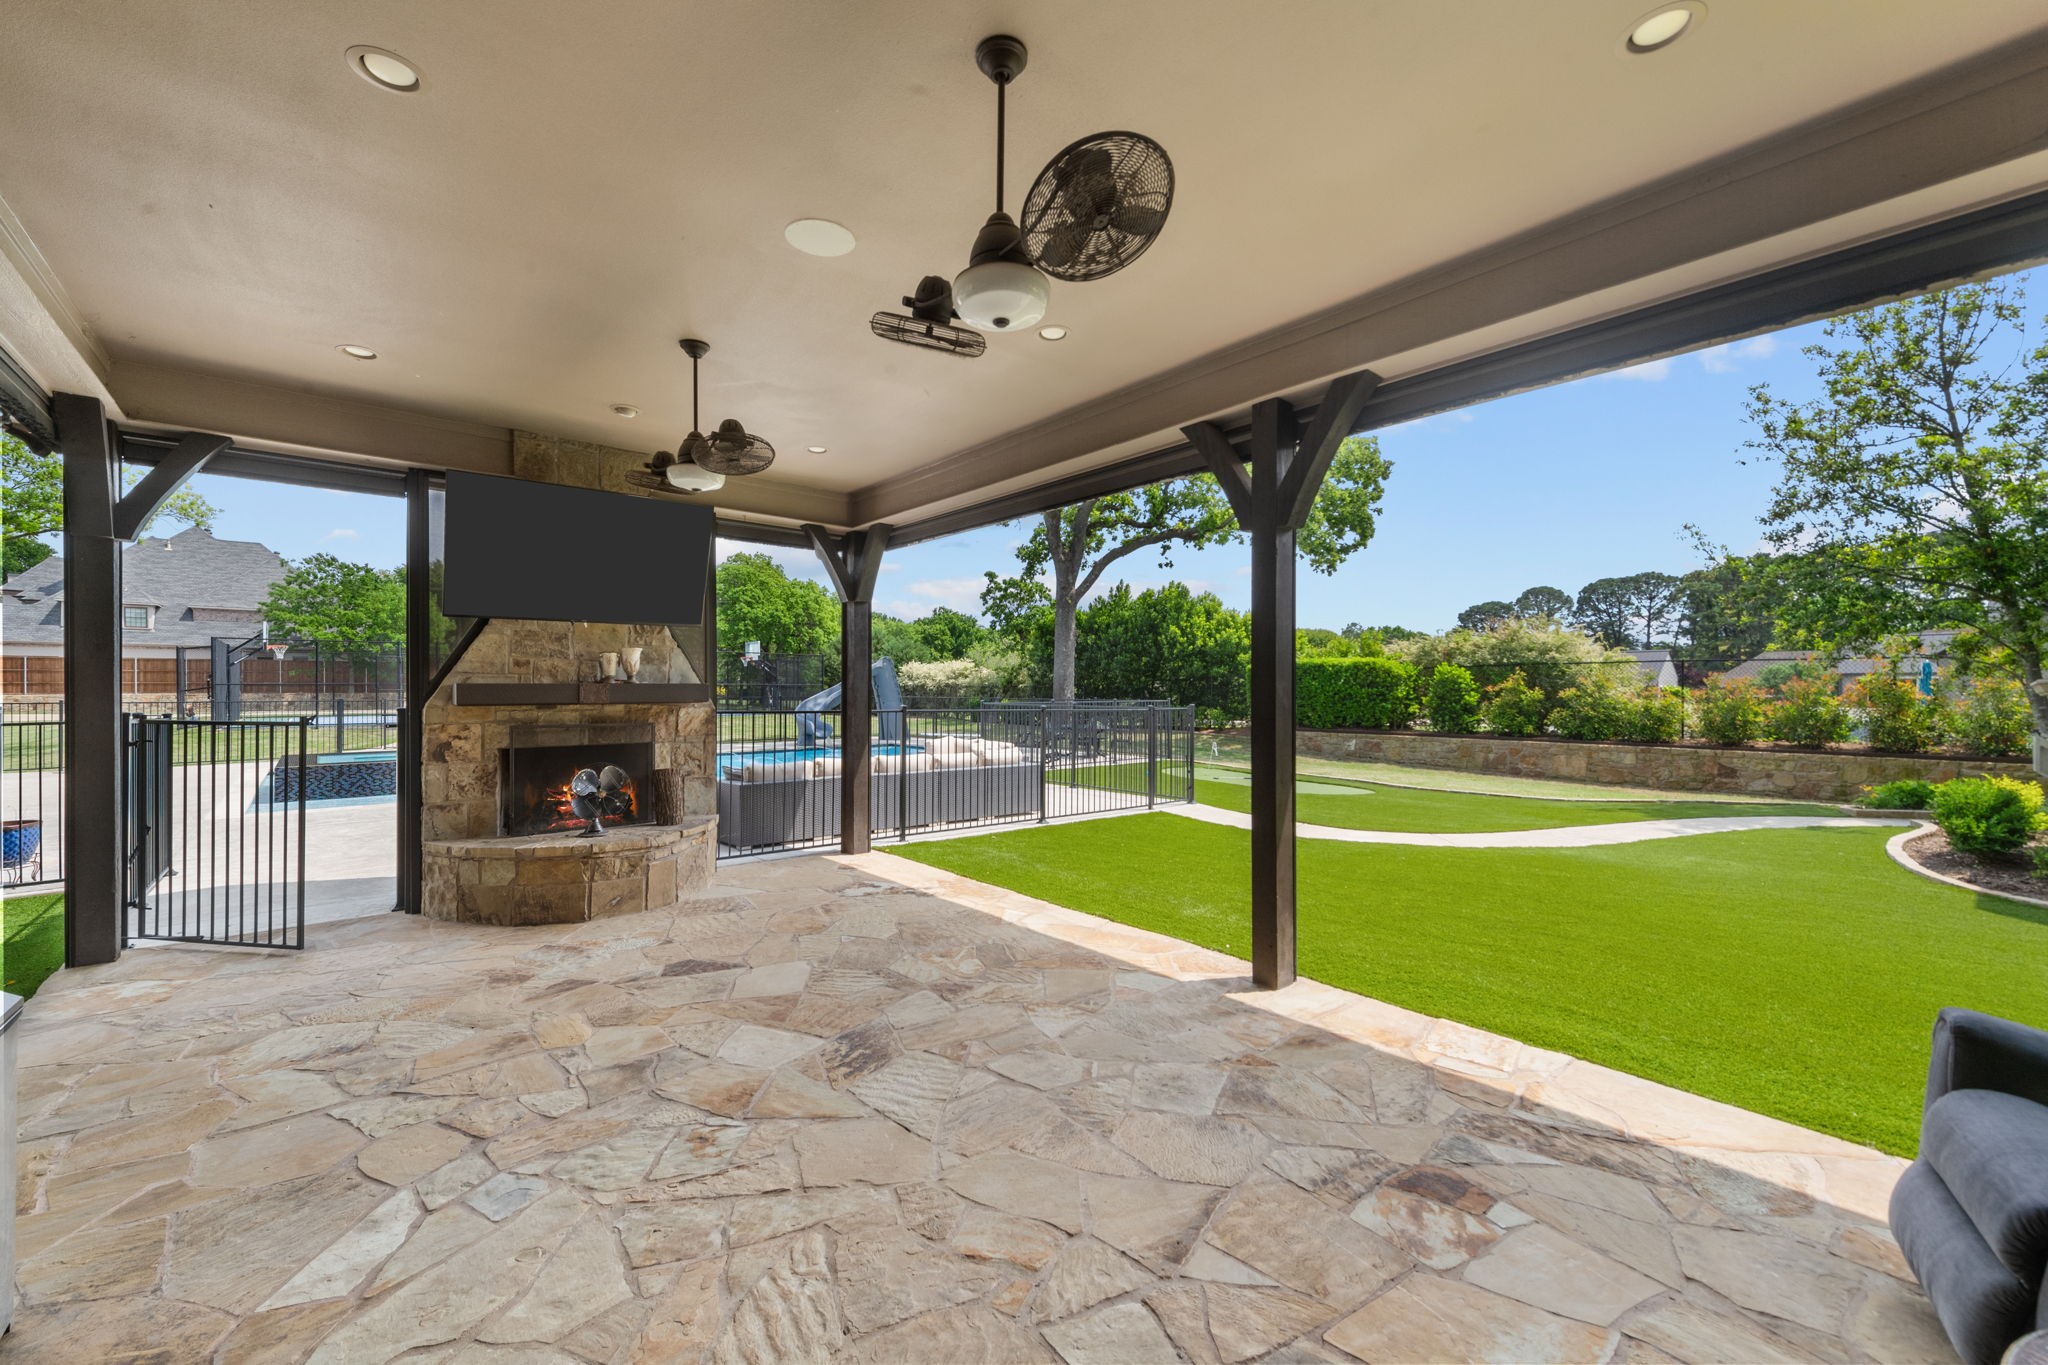
Covered flagstone patio with a stone fireplace overlooking a fenced pool and manicured lawn.
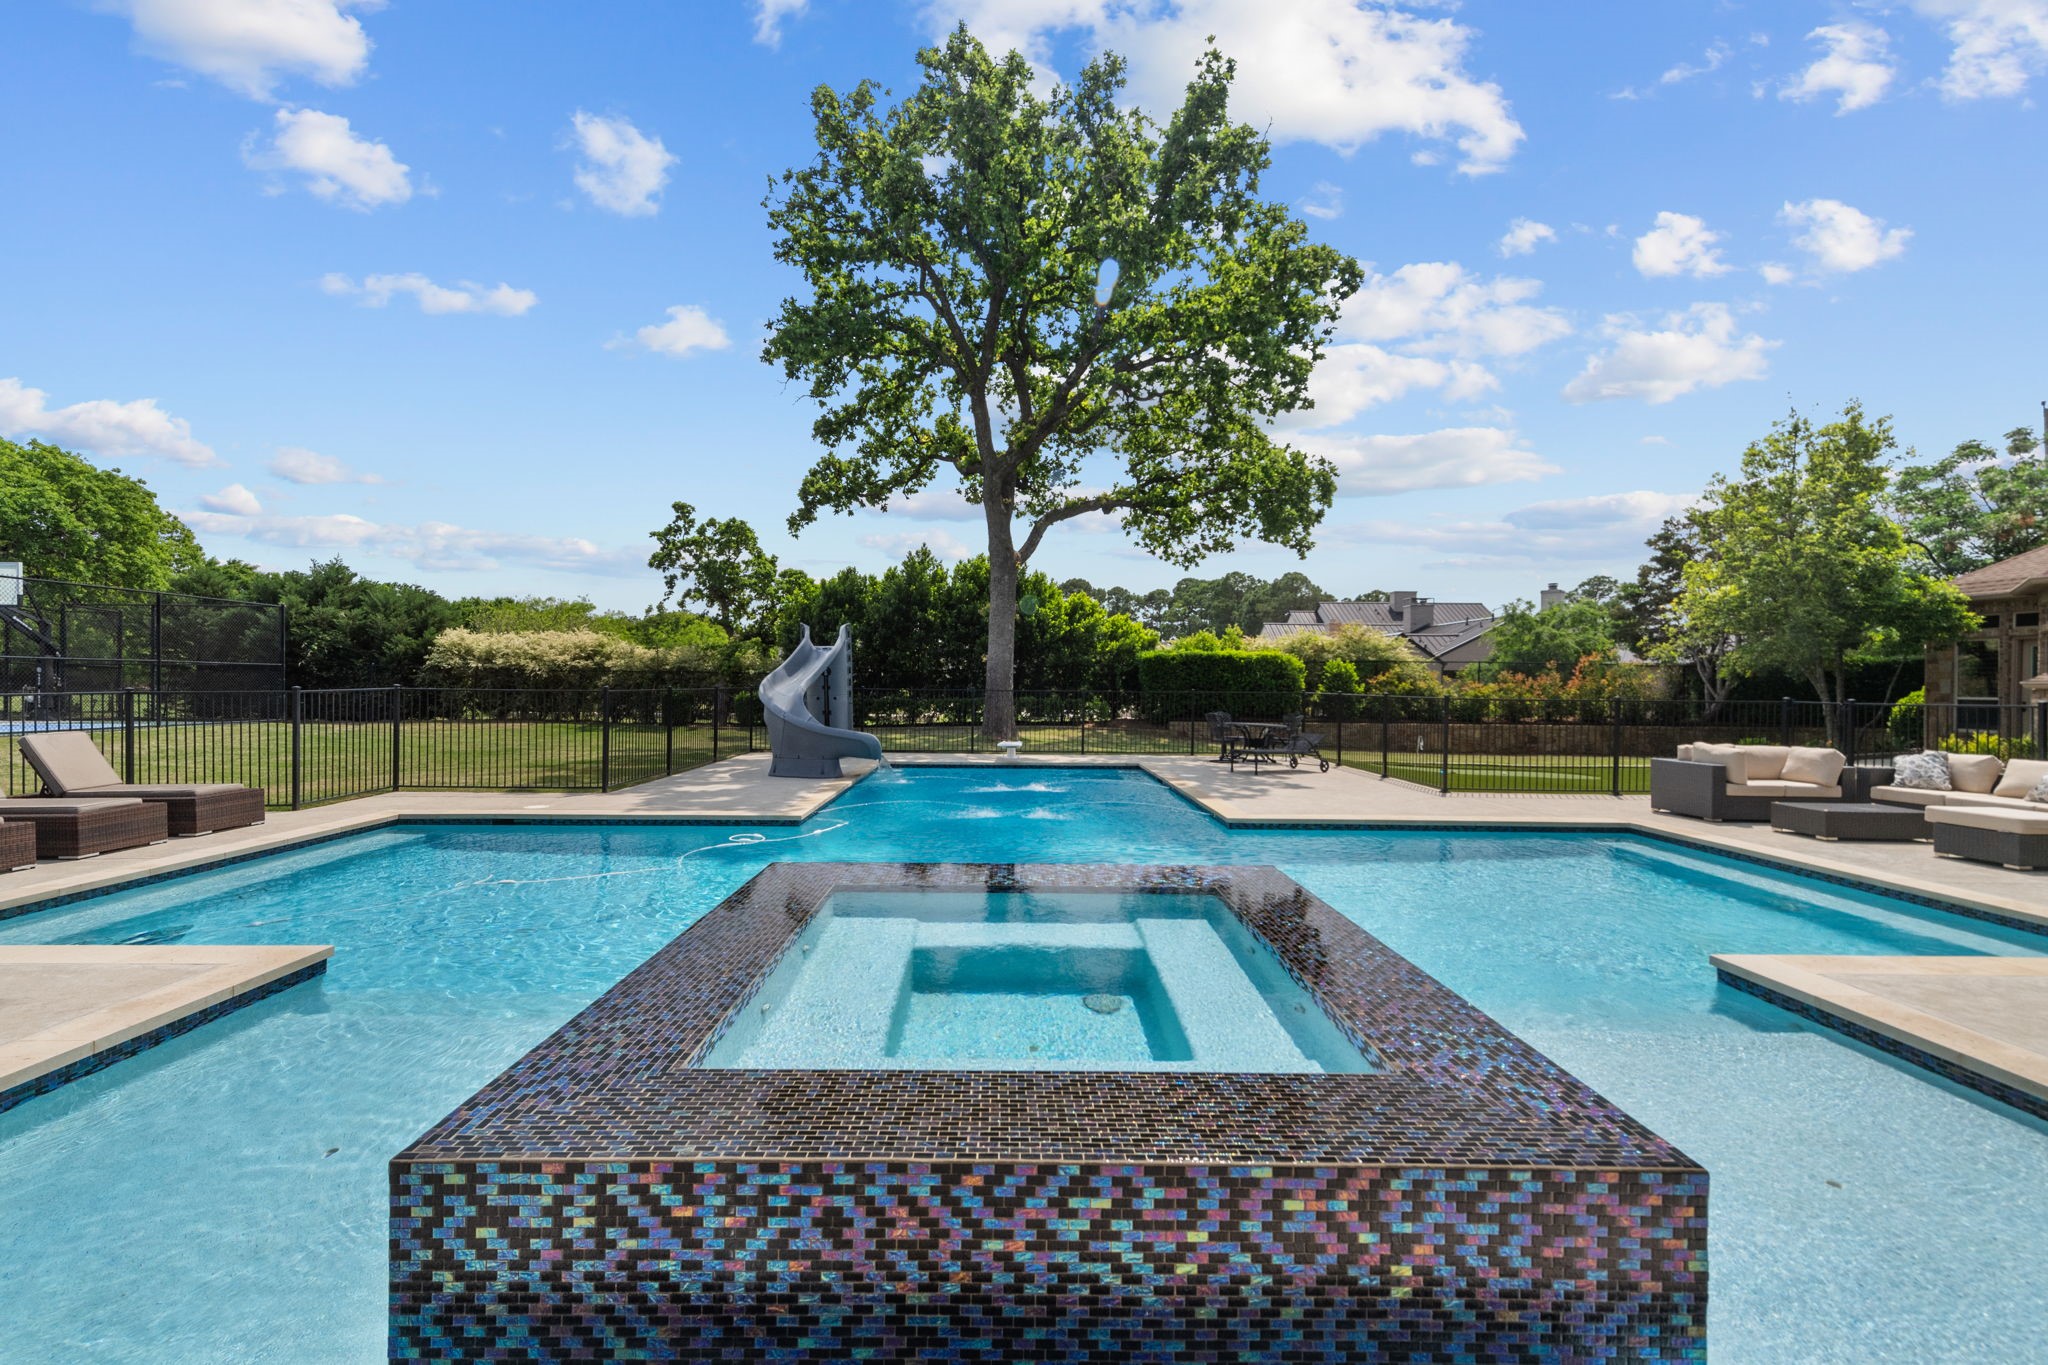
Backyard pool with a raised mosaic-tile spa, curved waterslide, and fenced lawn.
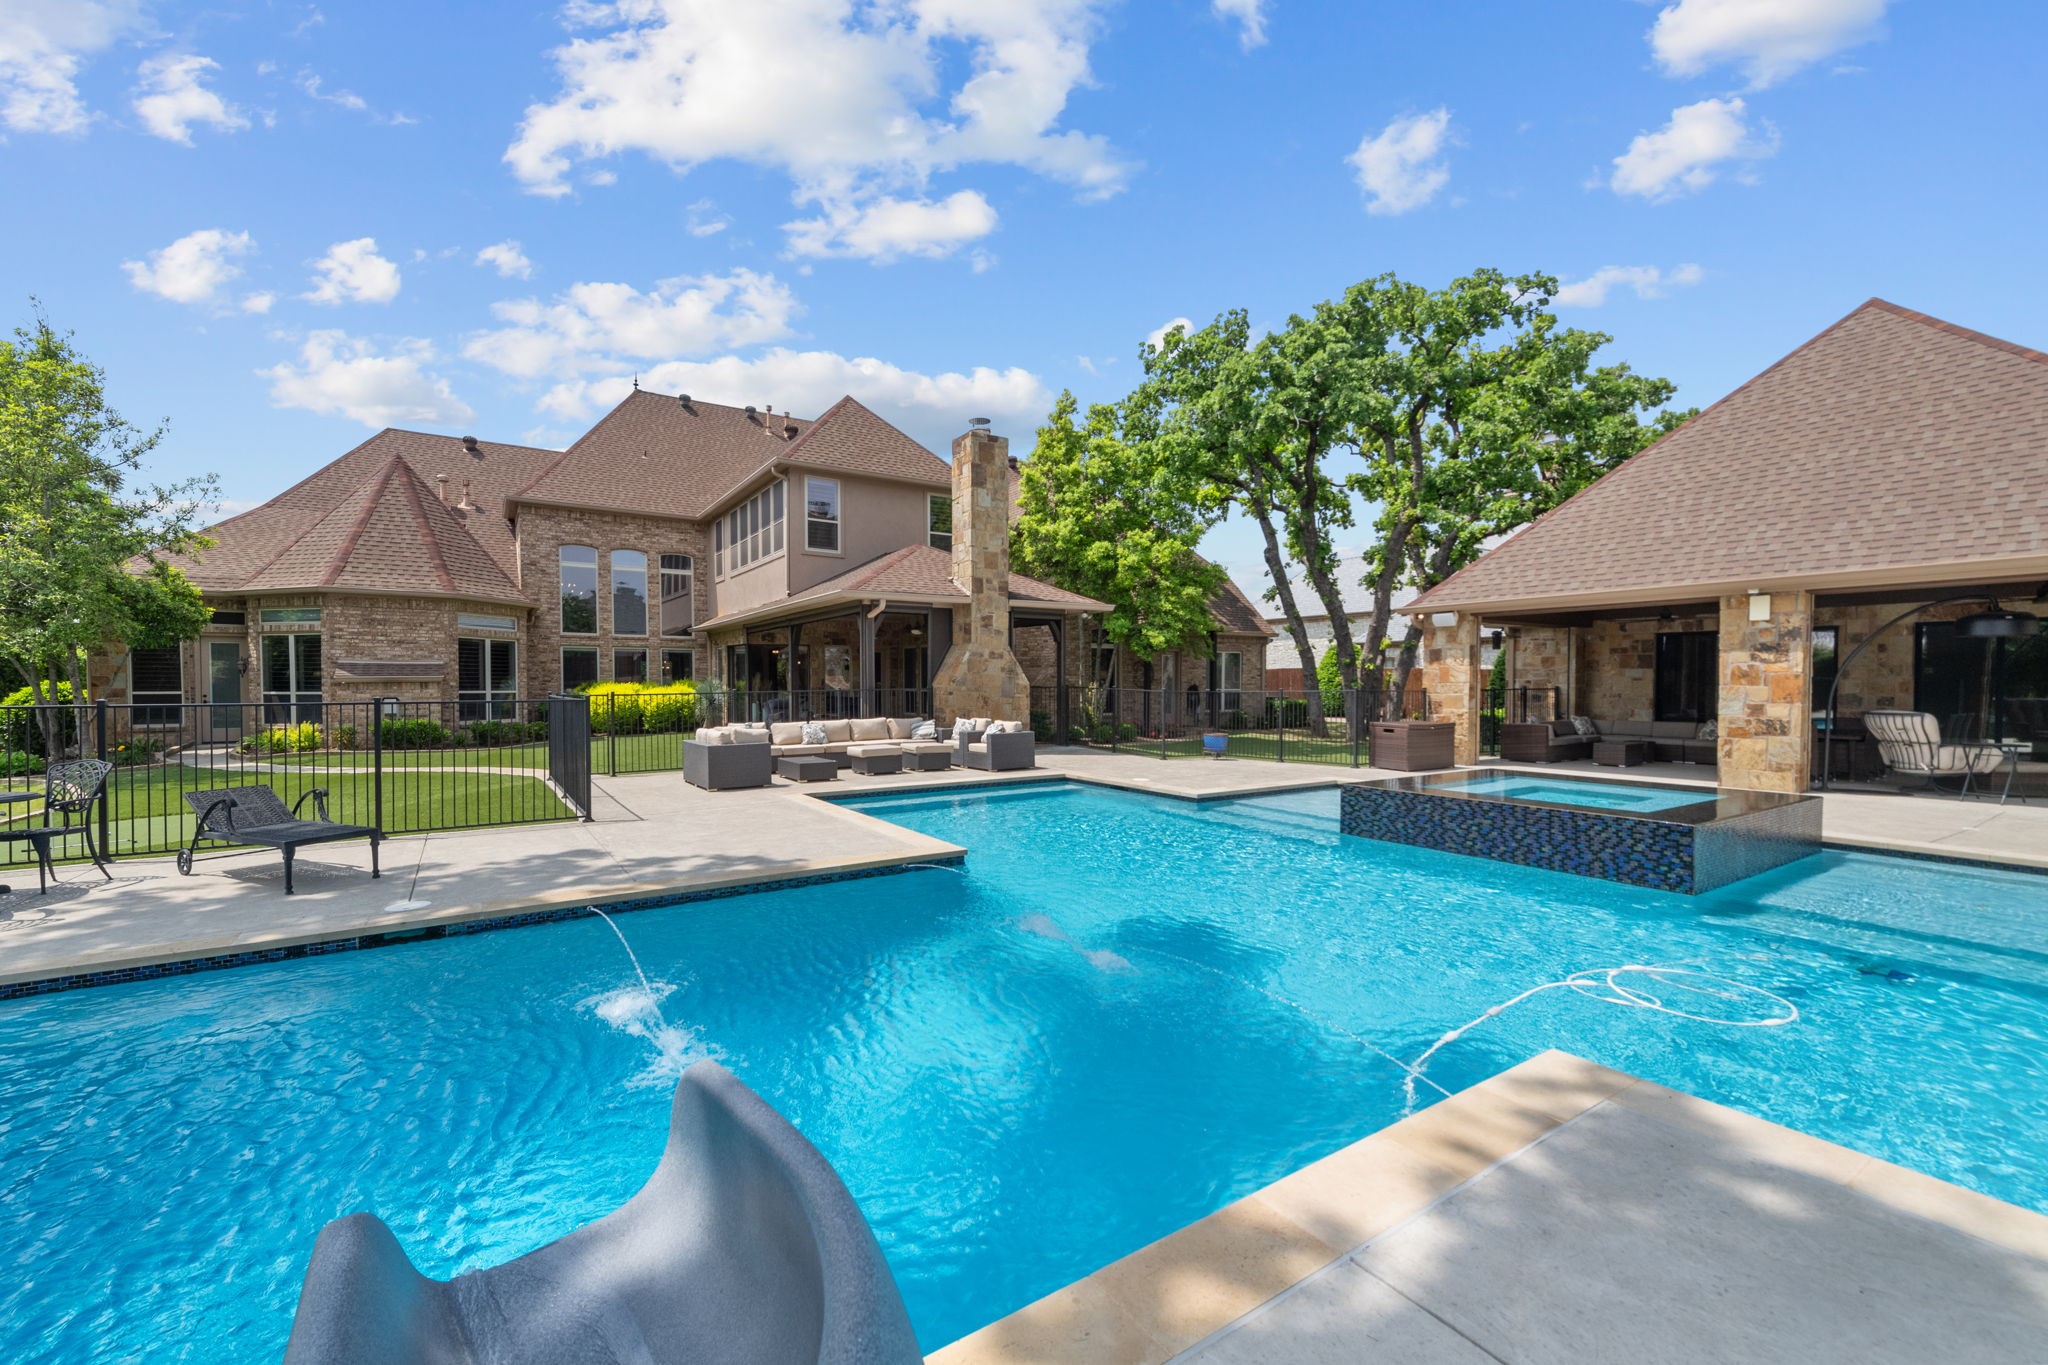
Backyard pool and spa beside a covered stone patio at a large brick home.
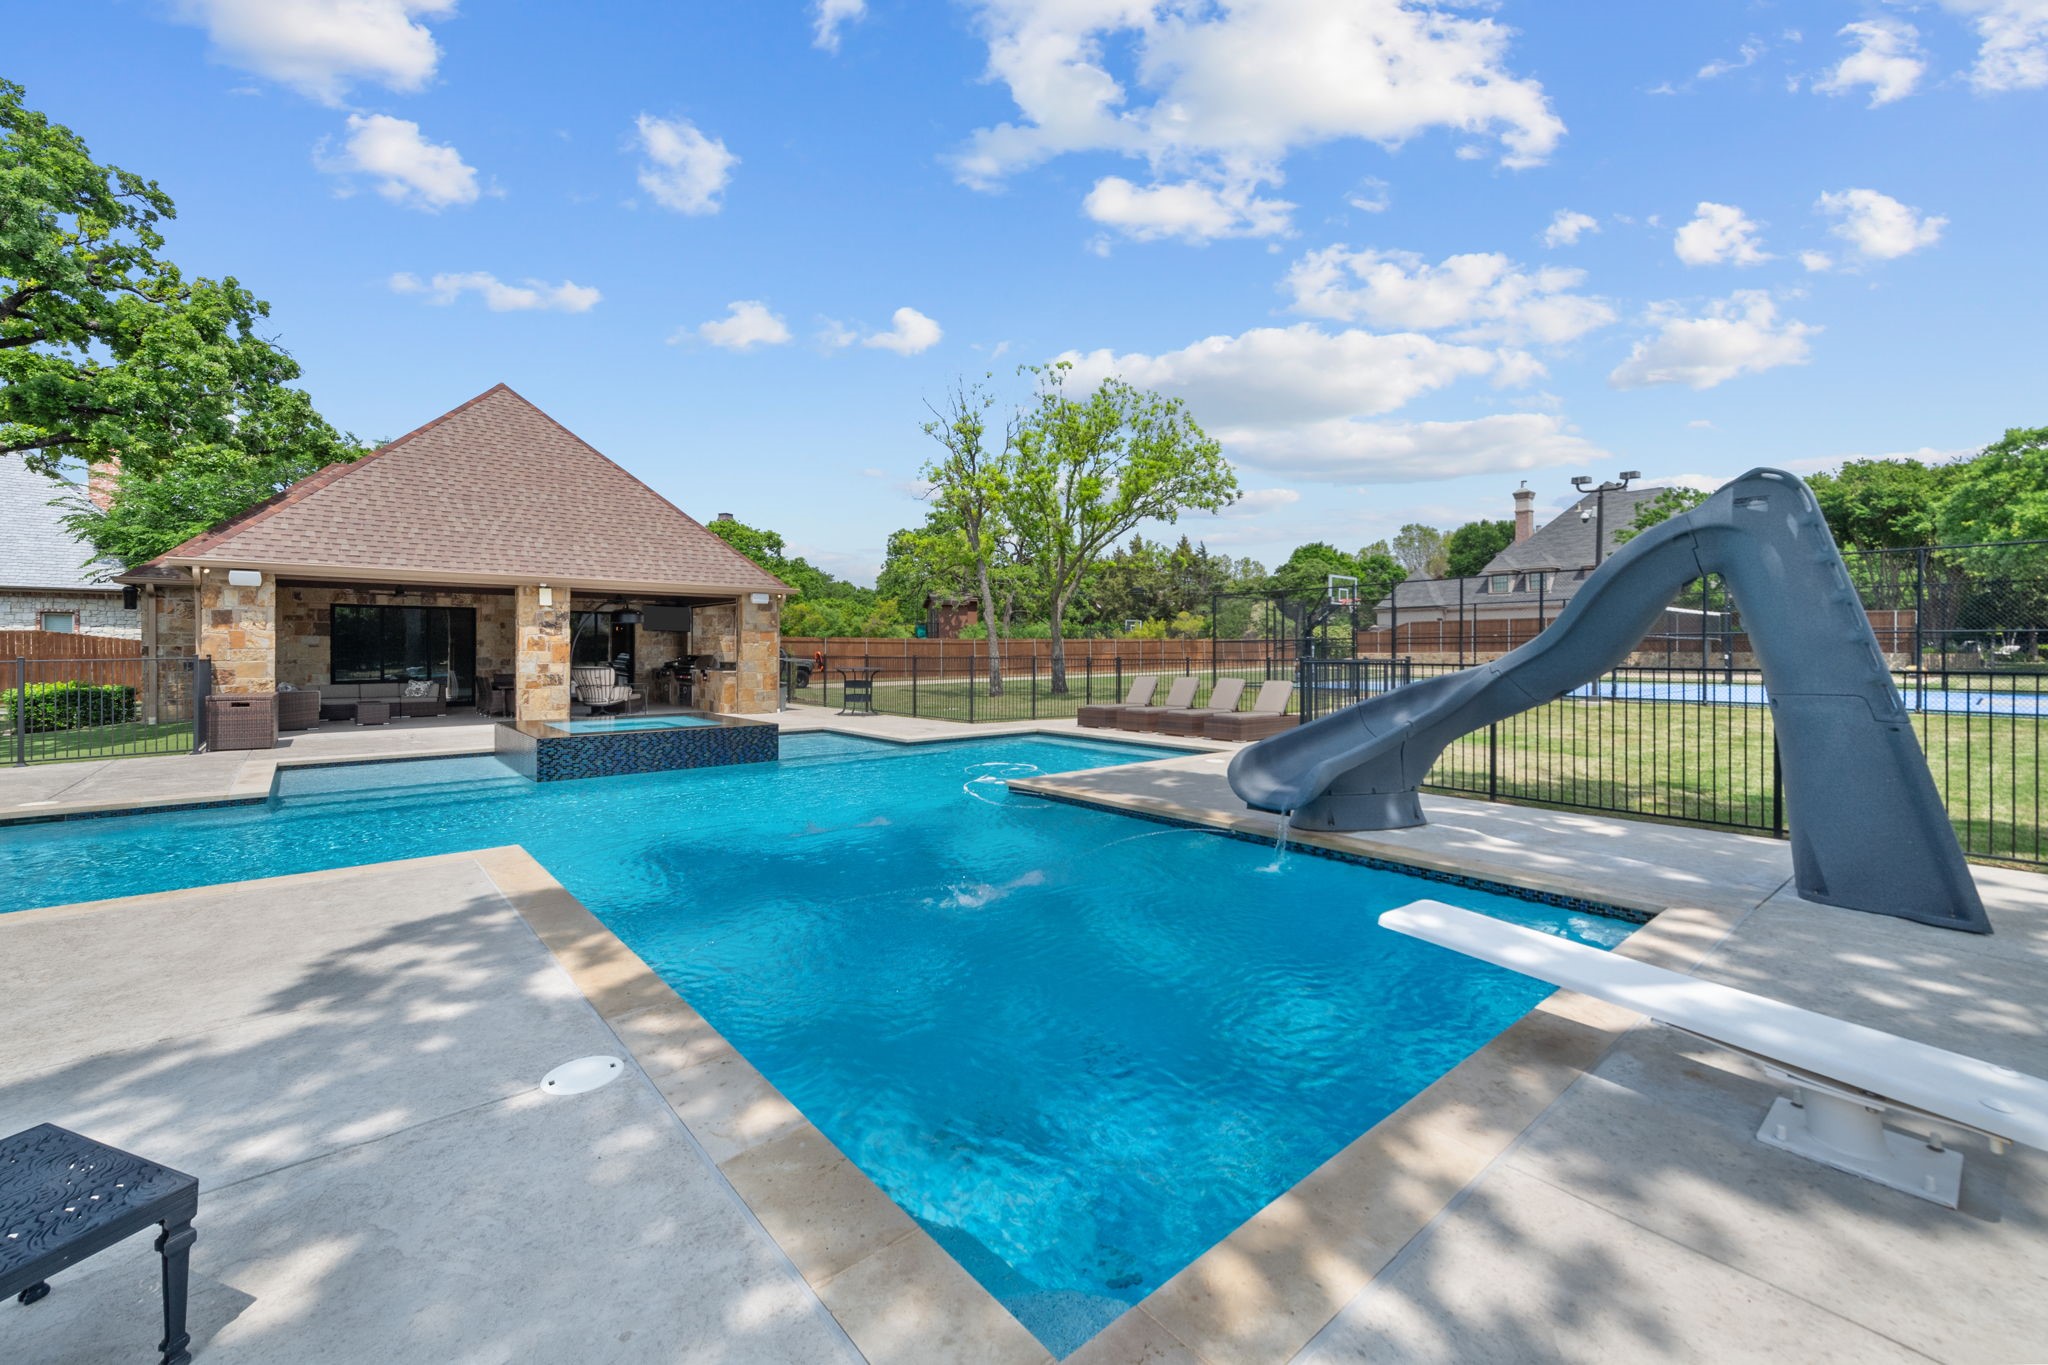
Outdoor pool with a tall curved slide, diving board, and stone pavilion.
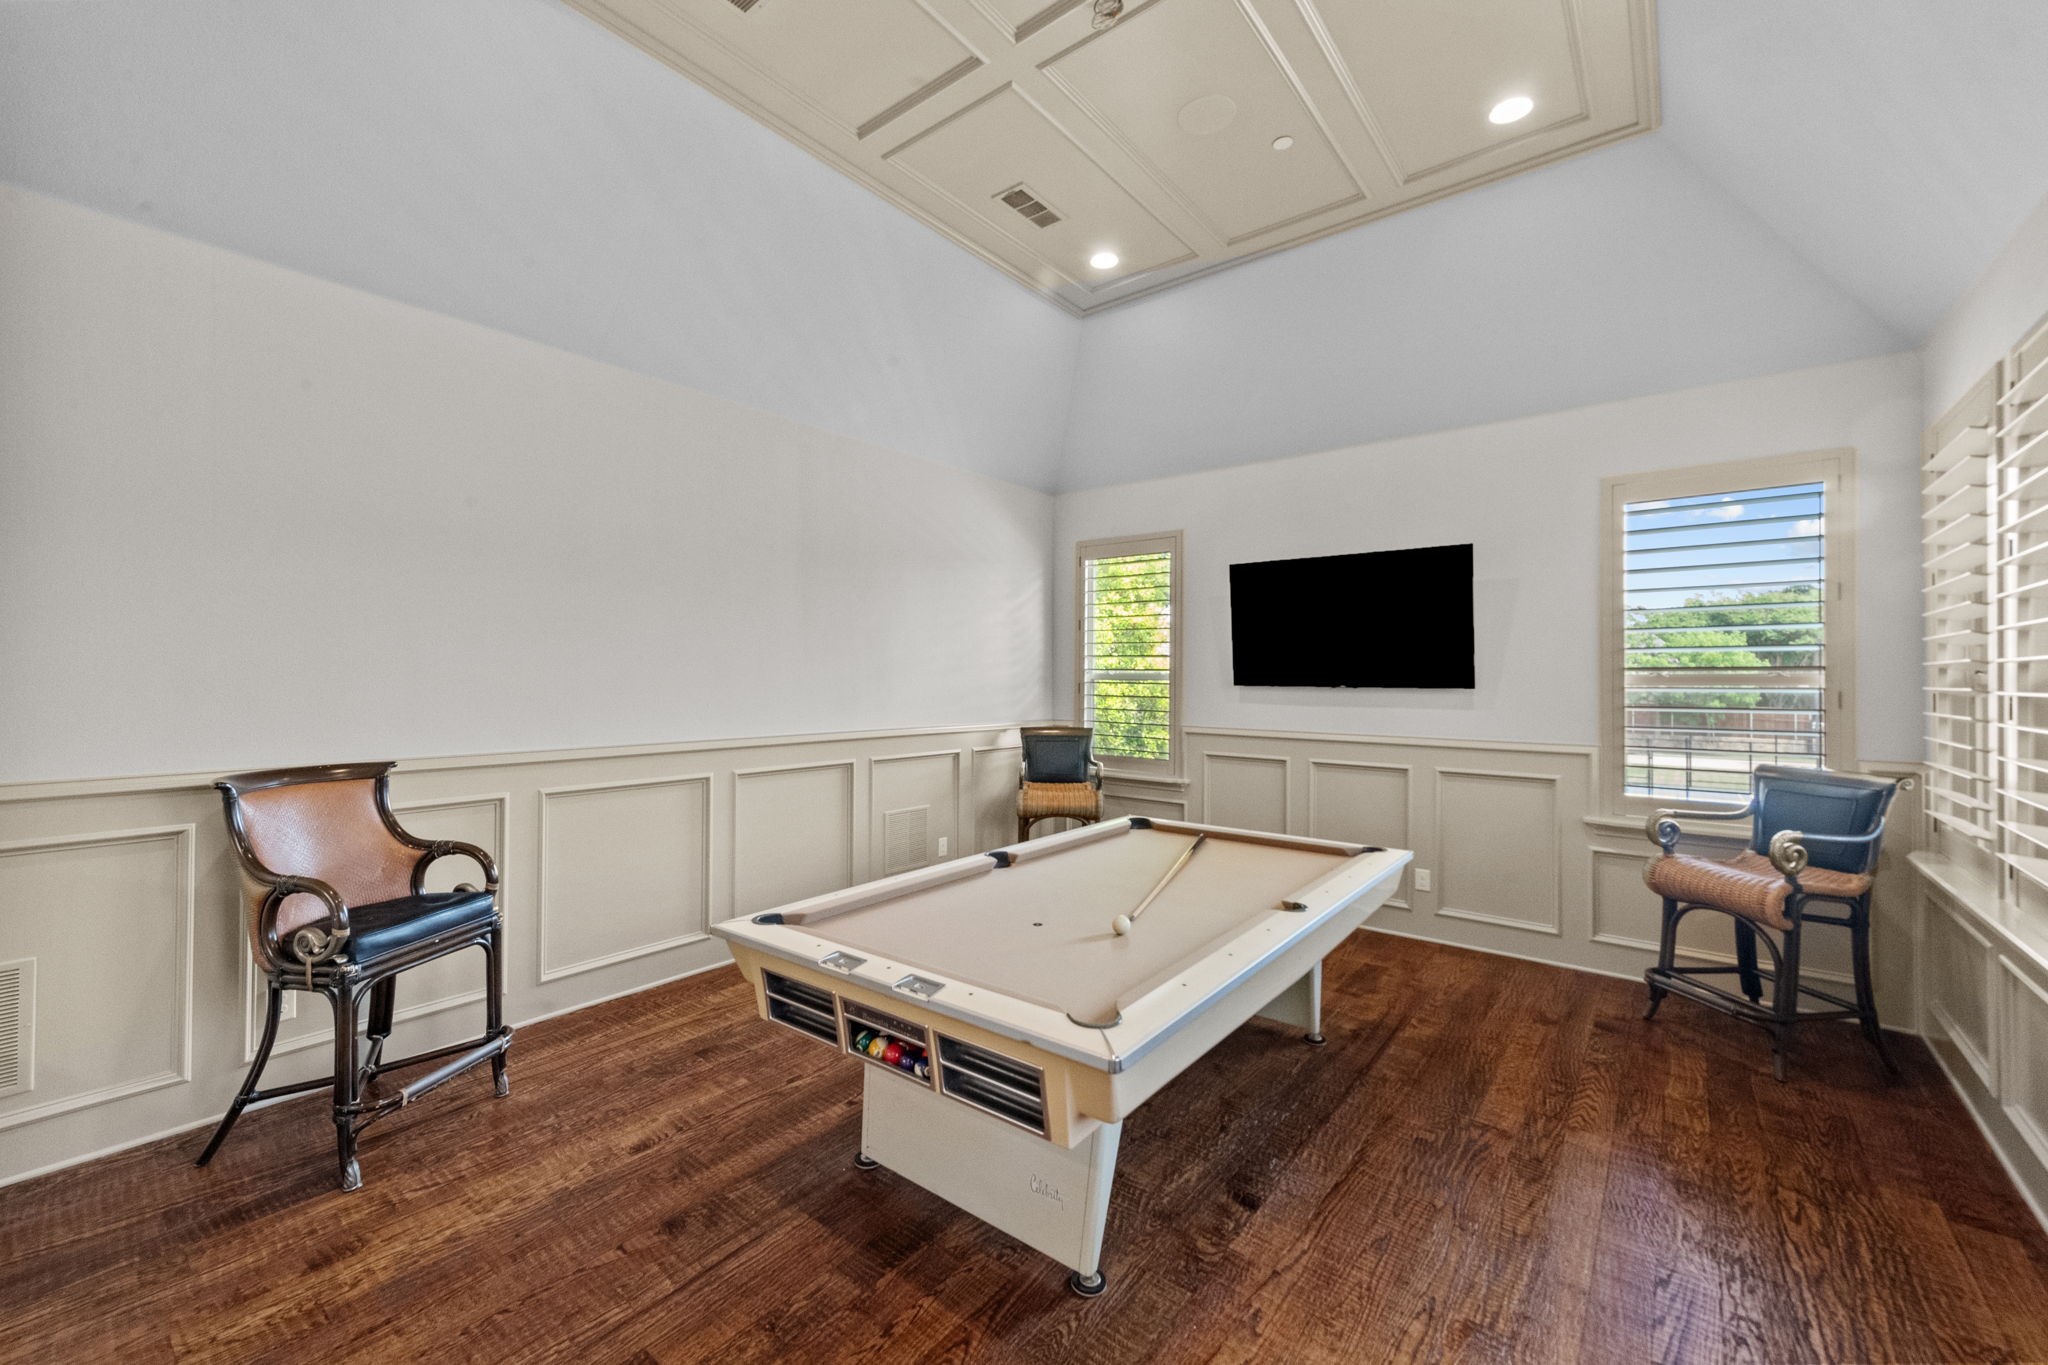
Billiards room with a cream pool table, dark wood floors, paneled walls, and shuttered windows.
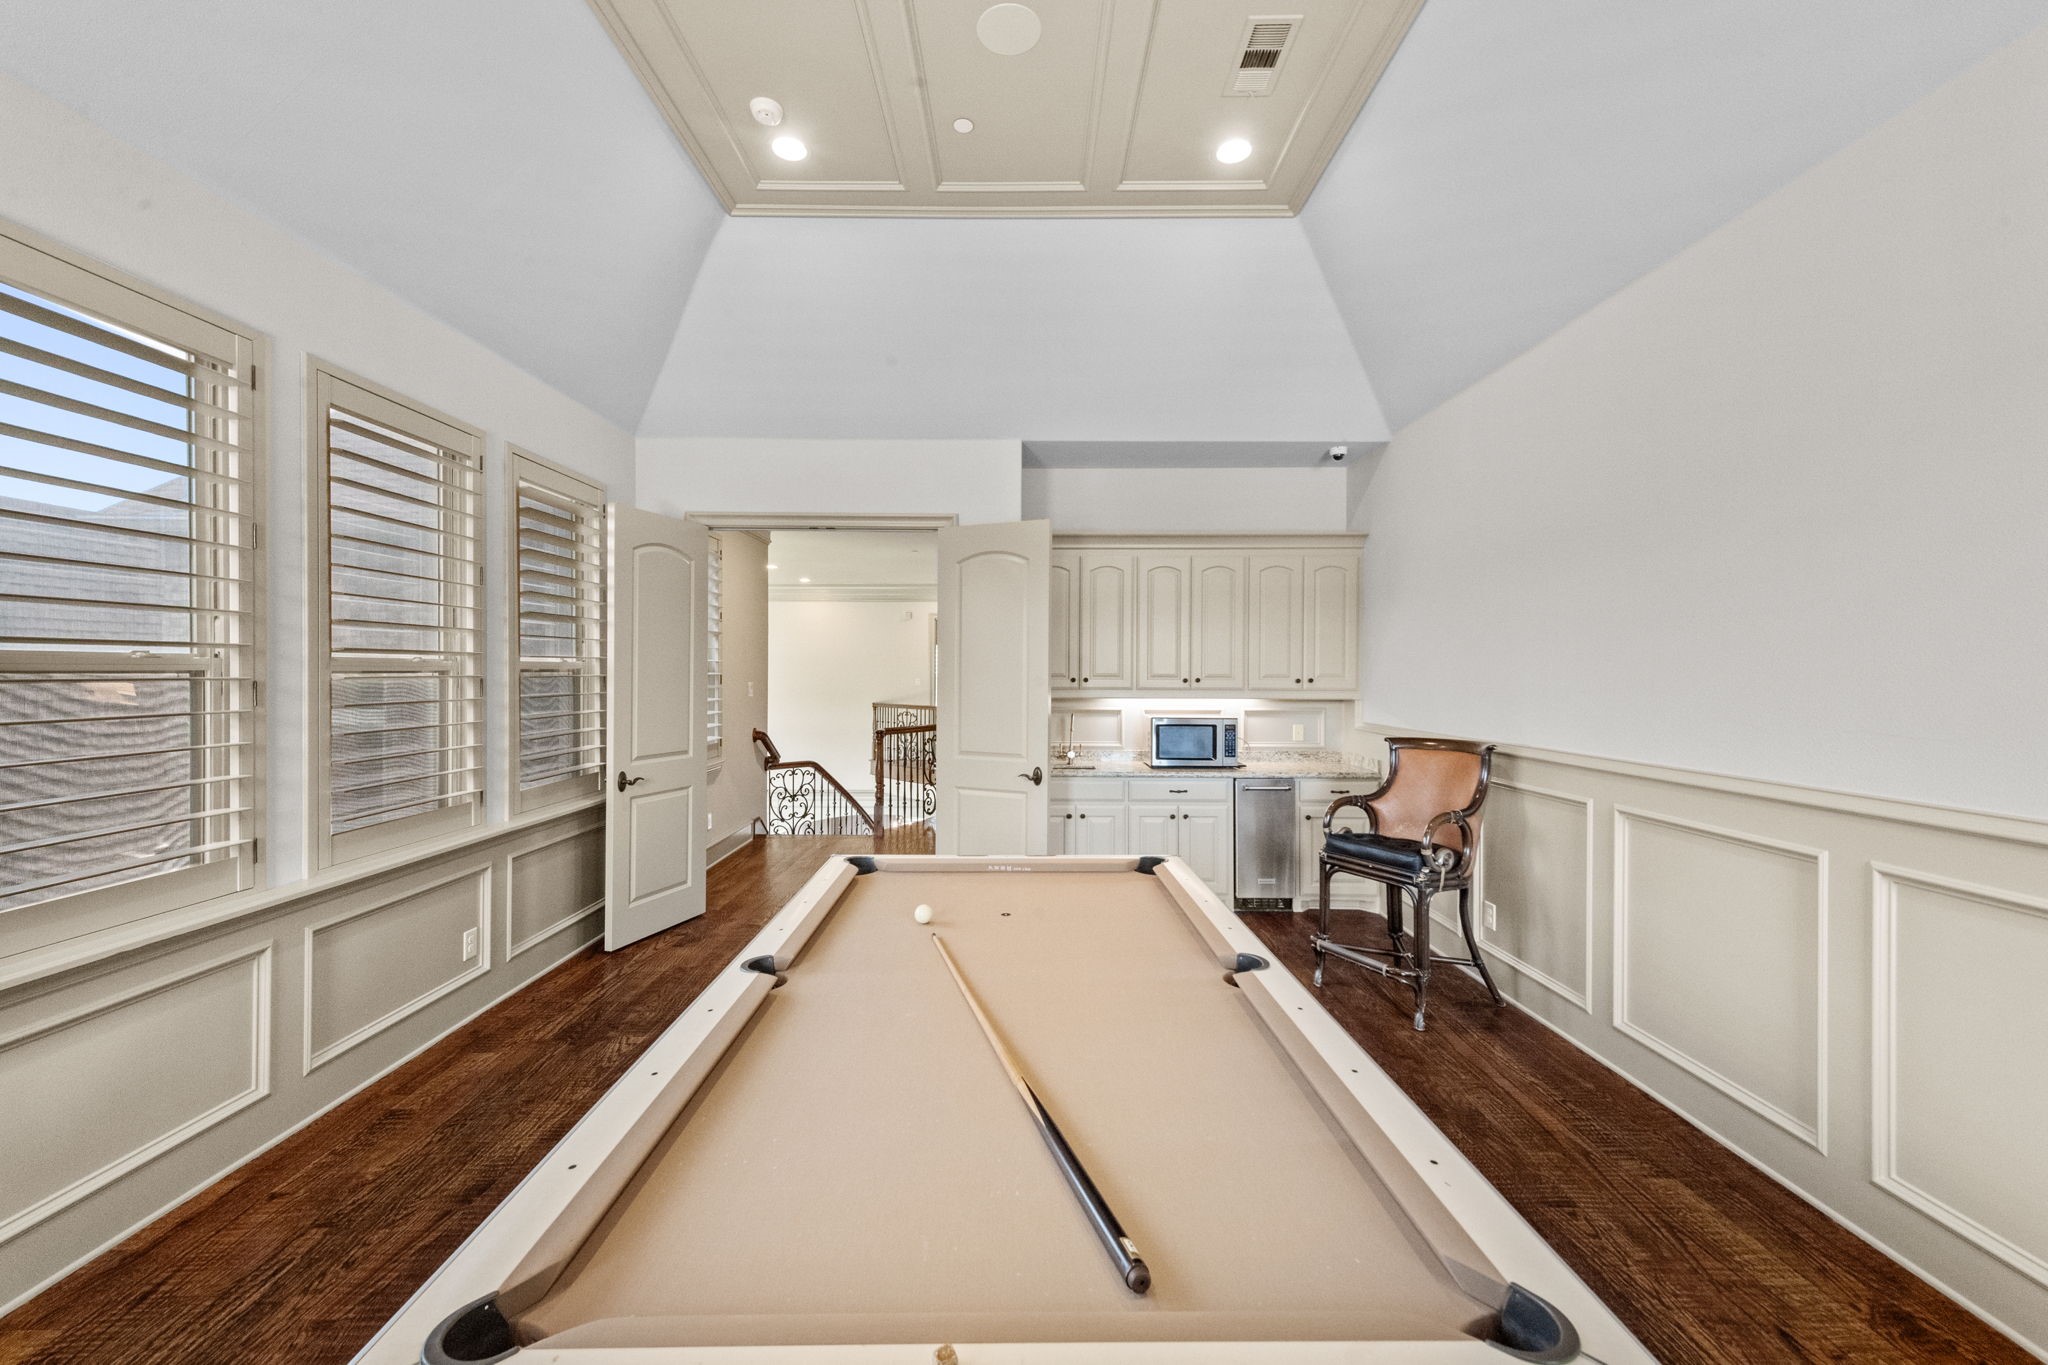
Game room with a pool table, plantation shutters, and a built-in kitchenette.
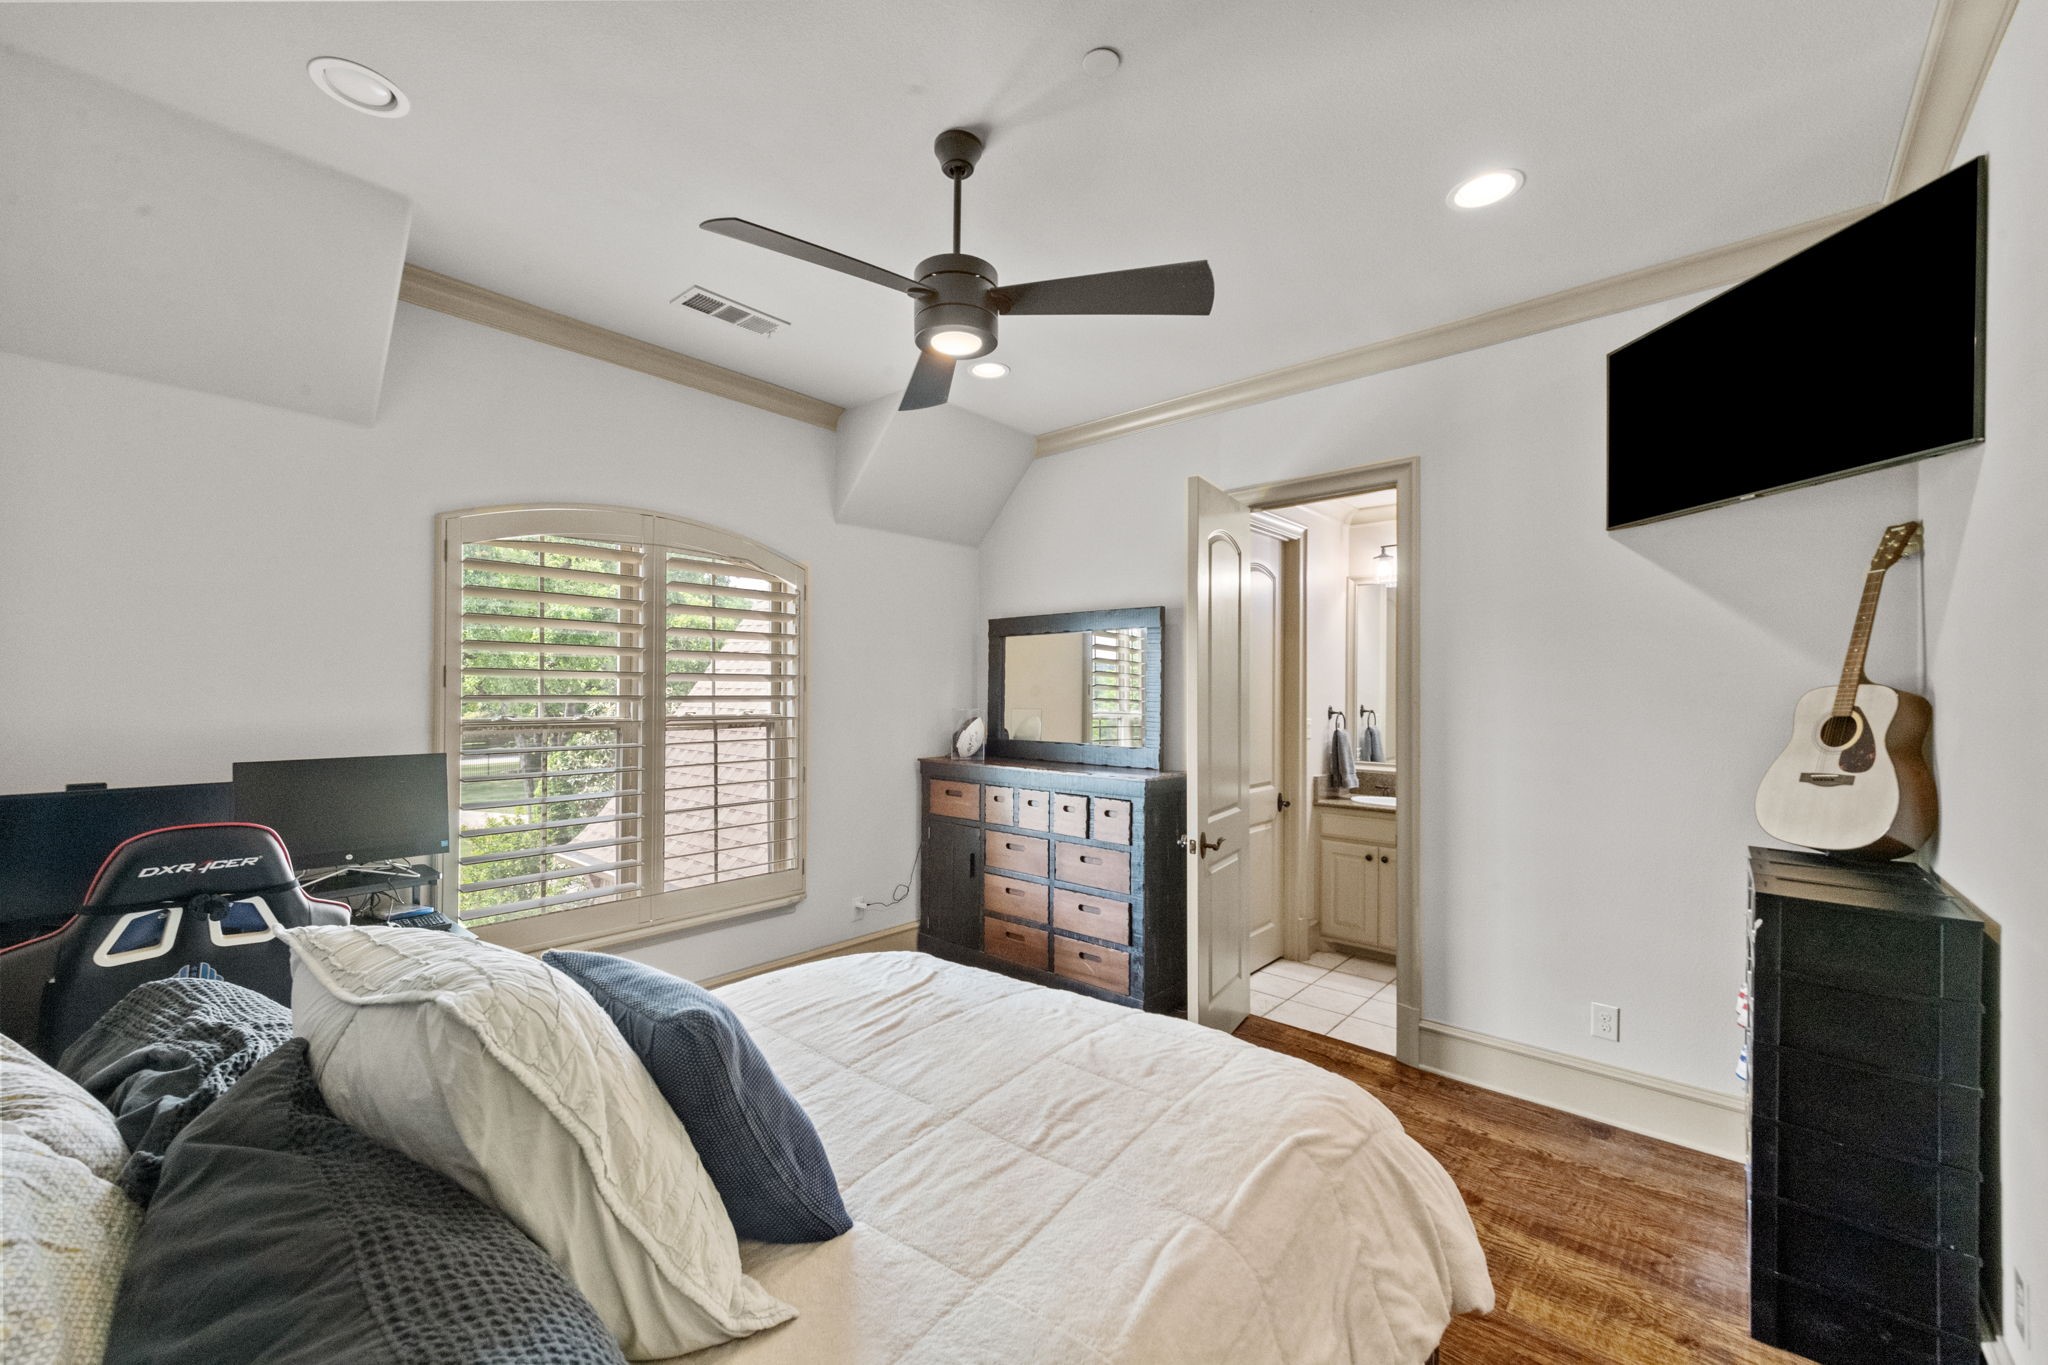
Furnished bedroom with arched shuttered windows, a ceiling fan, wall-mounted TV and open bathroom doorway.
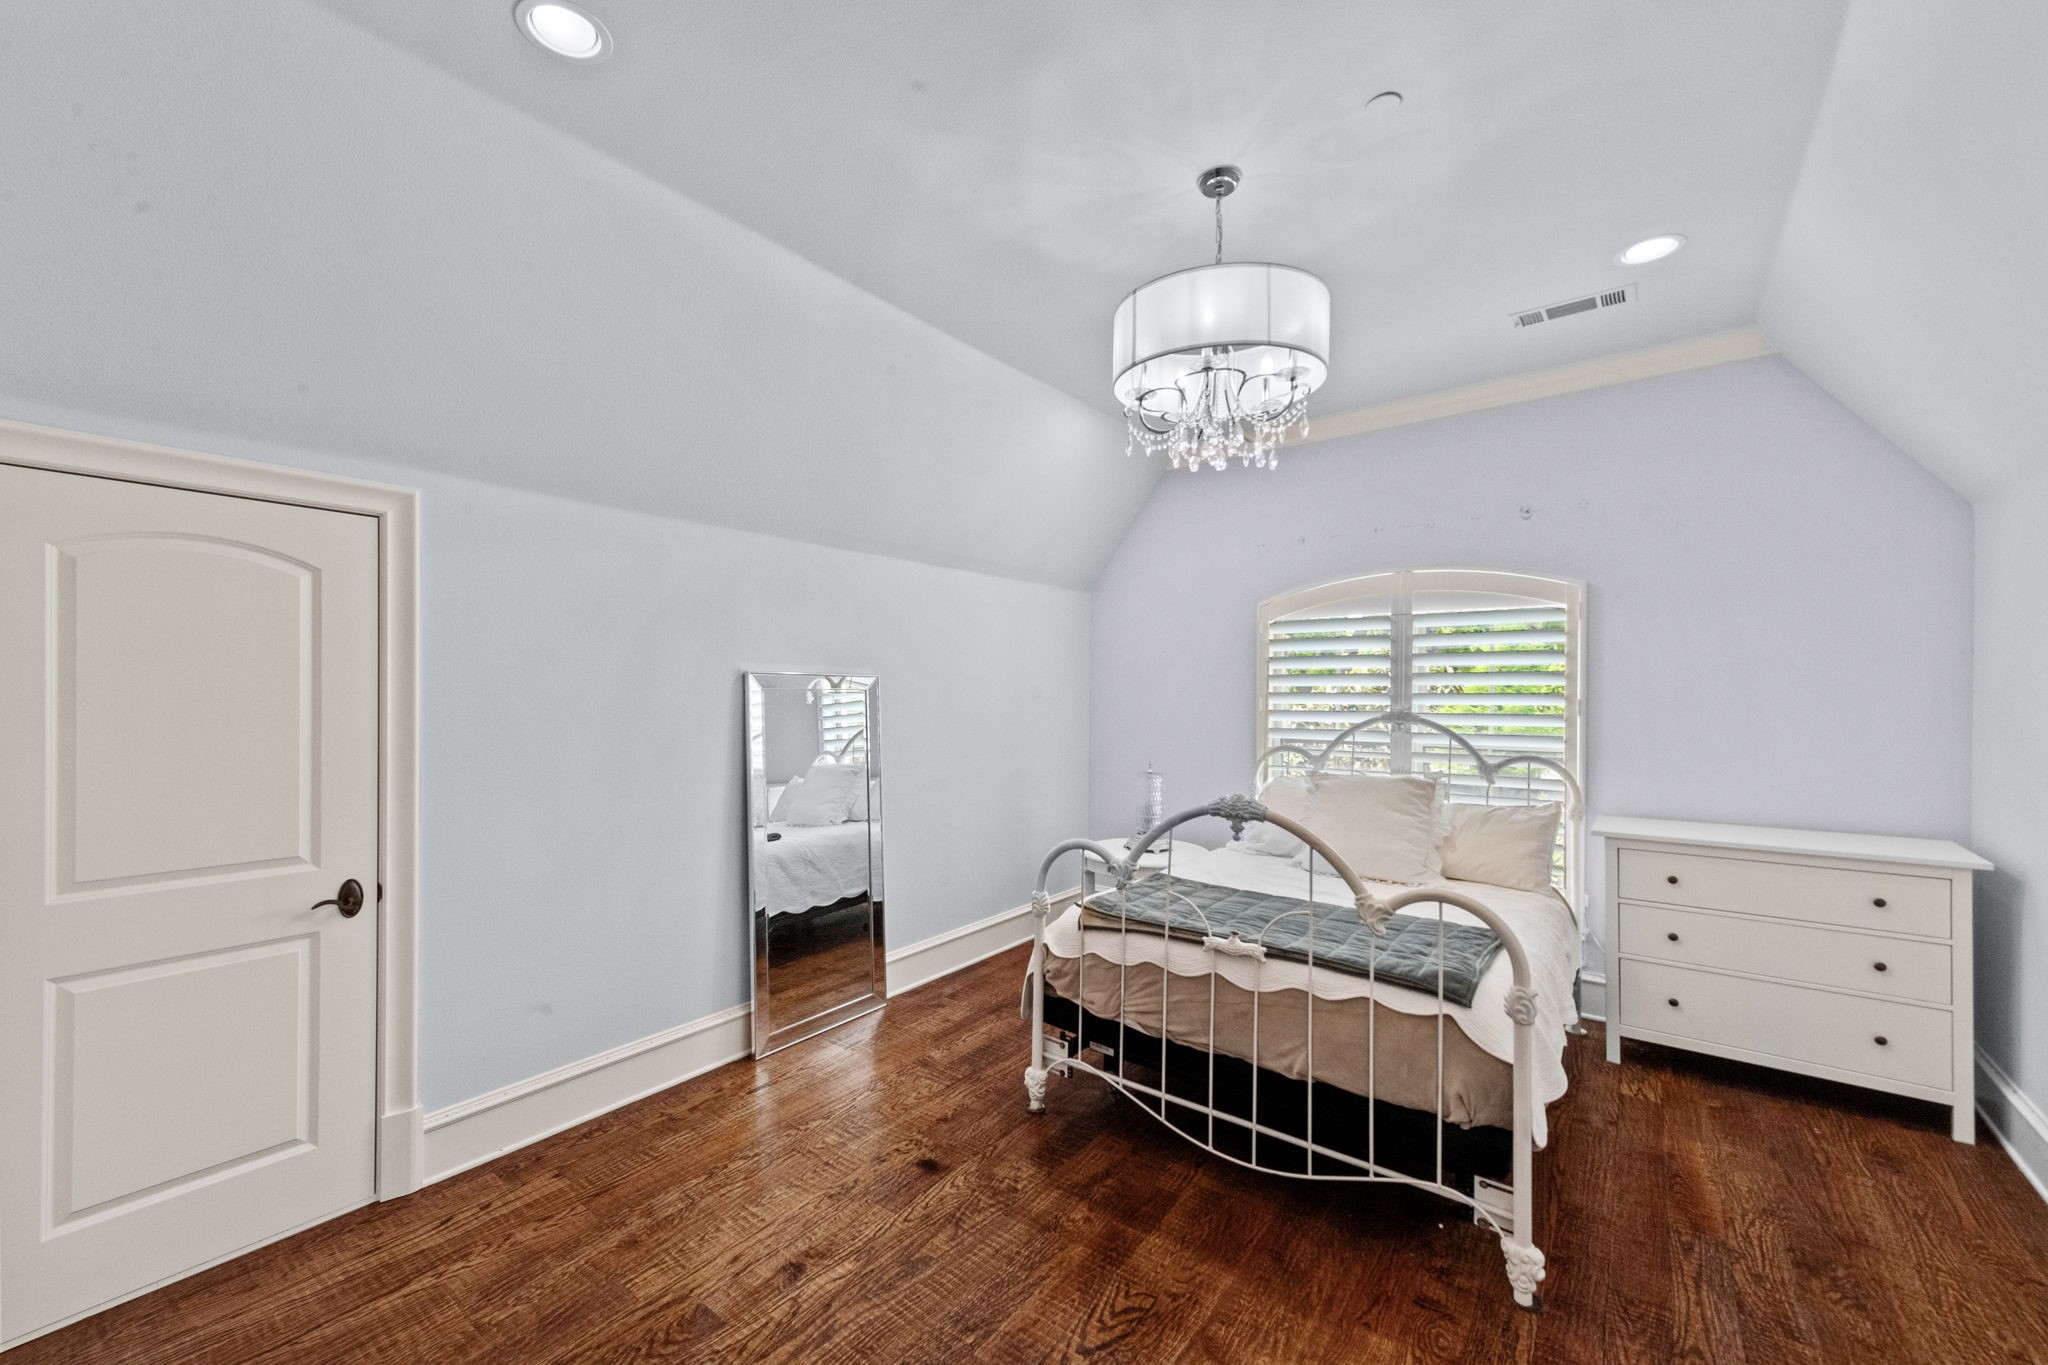
Bedroom with a white metal bed, vaulted ceiling, shuttered window, and hardwood floors.
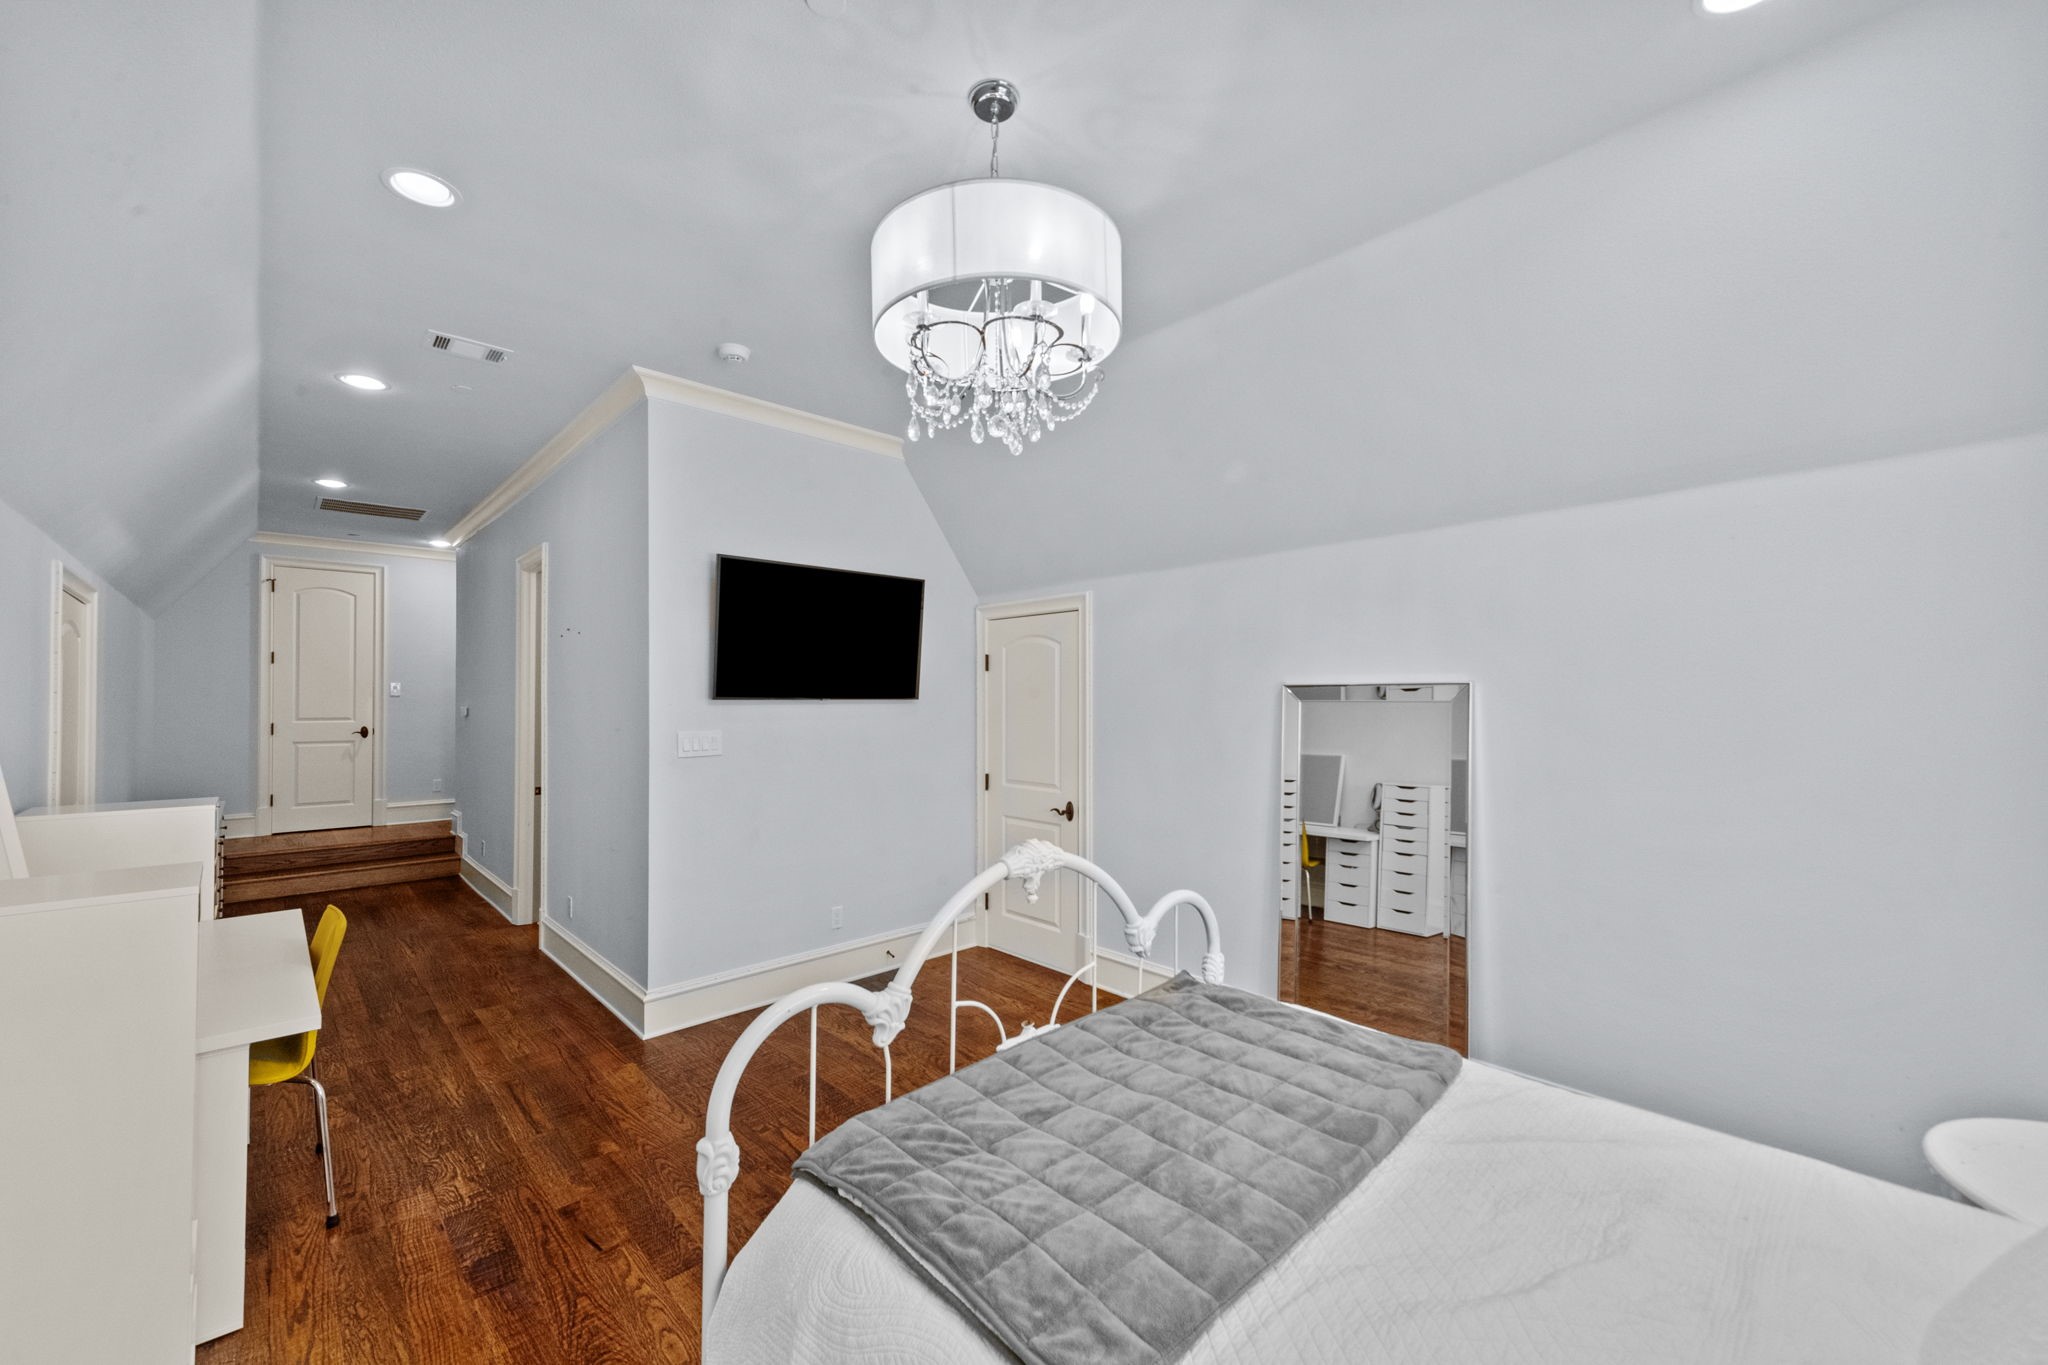
Bedroom with a white metal bed, gray quilt, crystal chandelier, and hardwood floors.
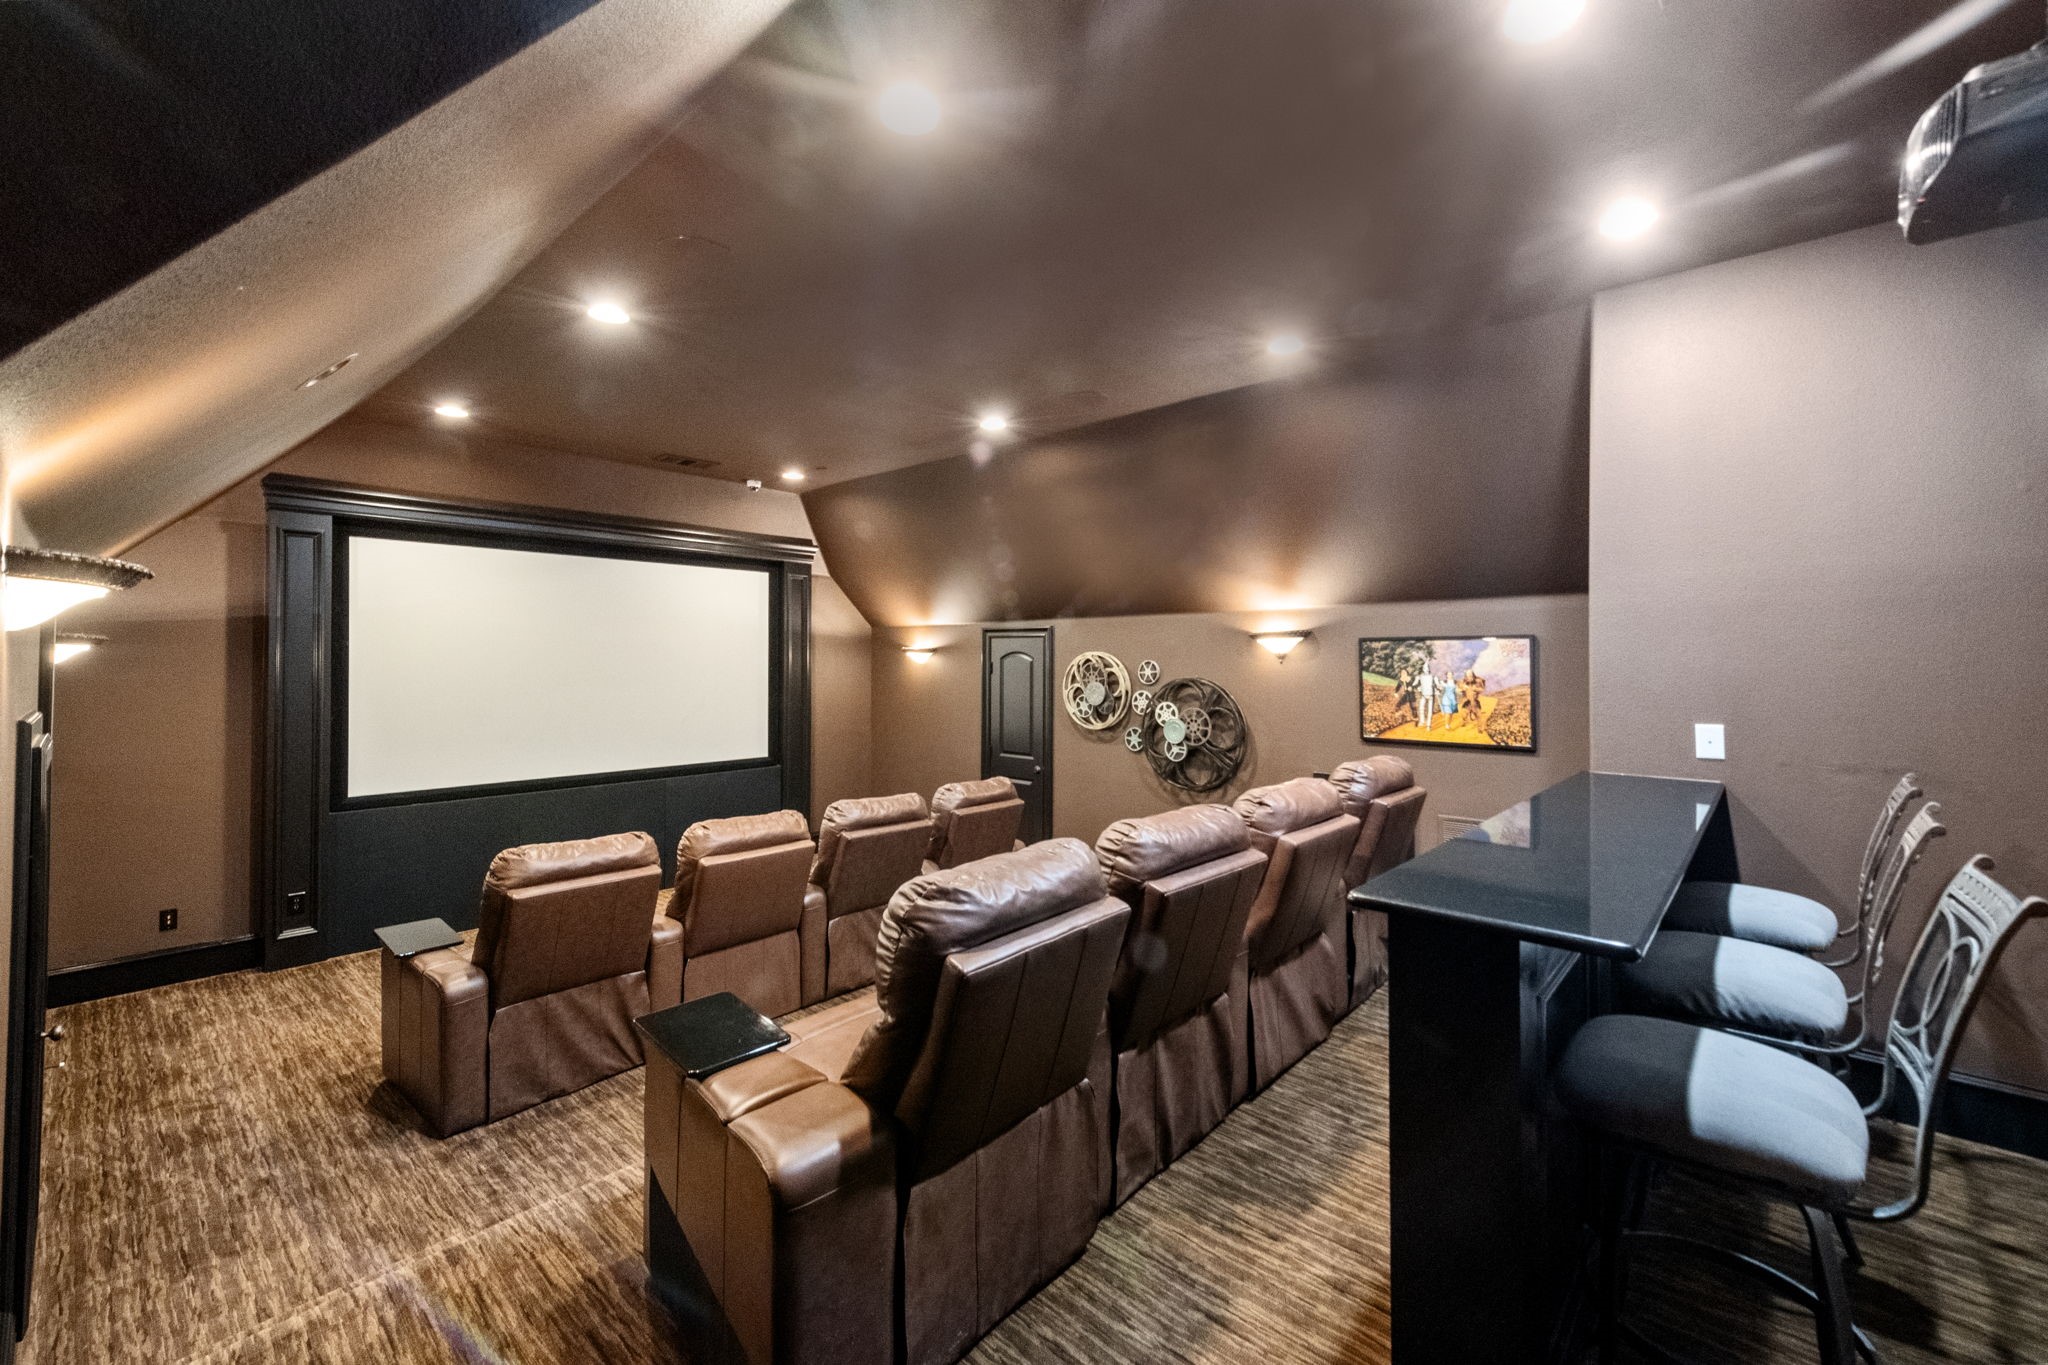
Home theater with a large projection screen, leather recliners, and a counter with stools.
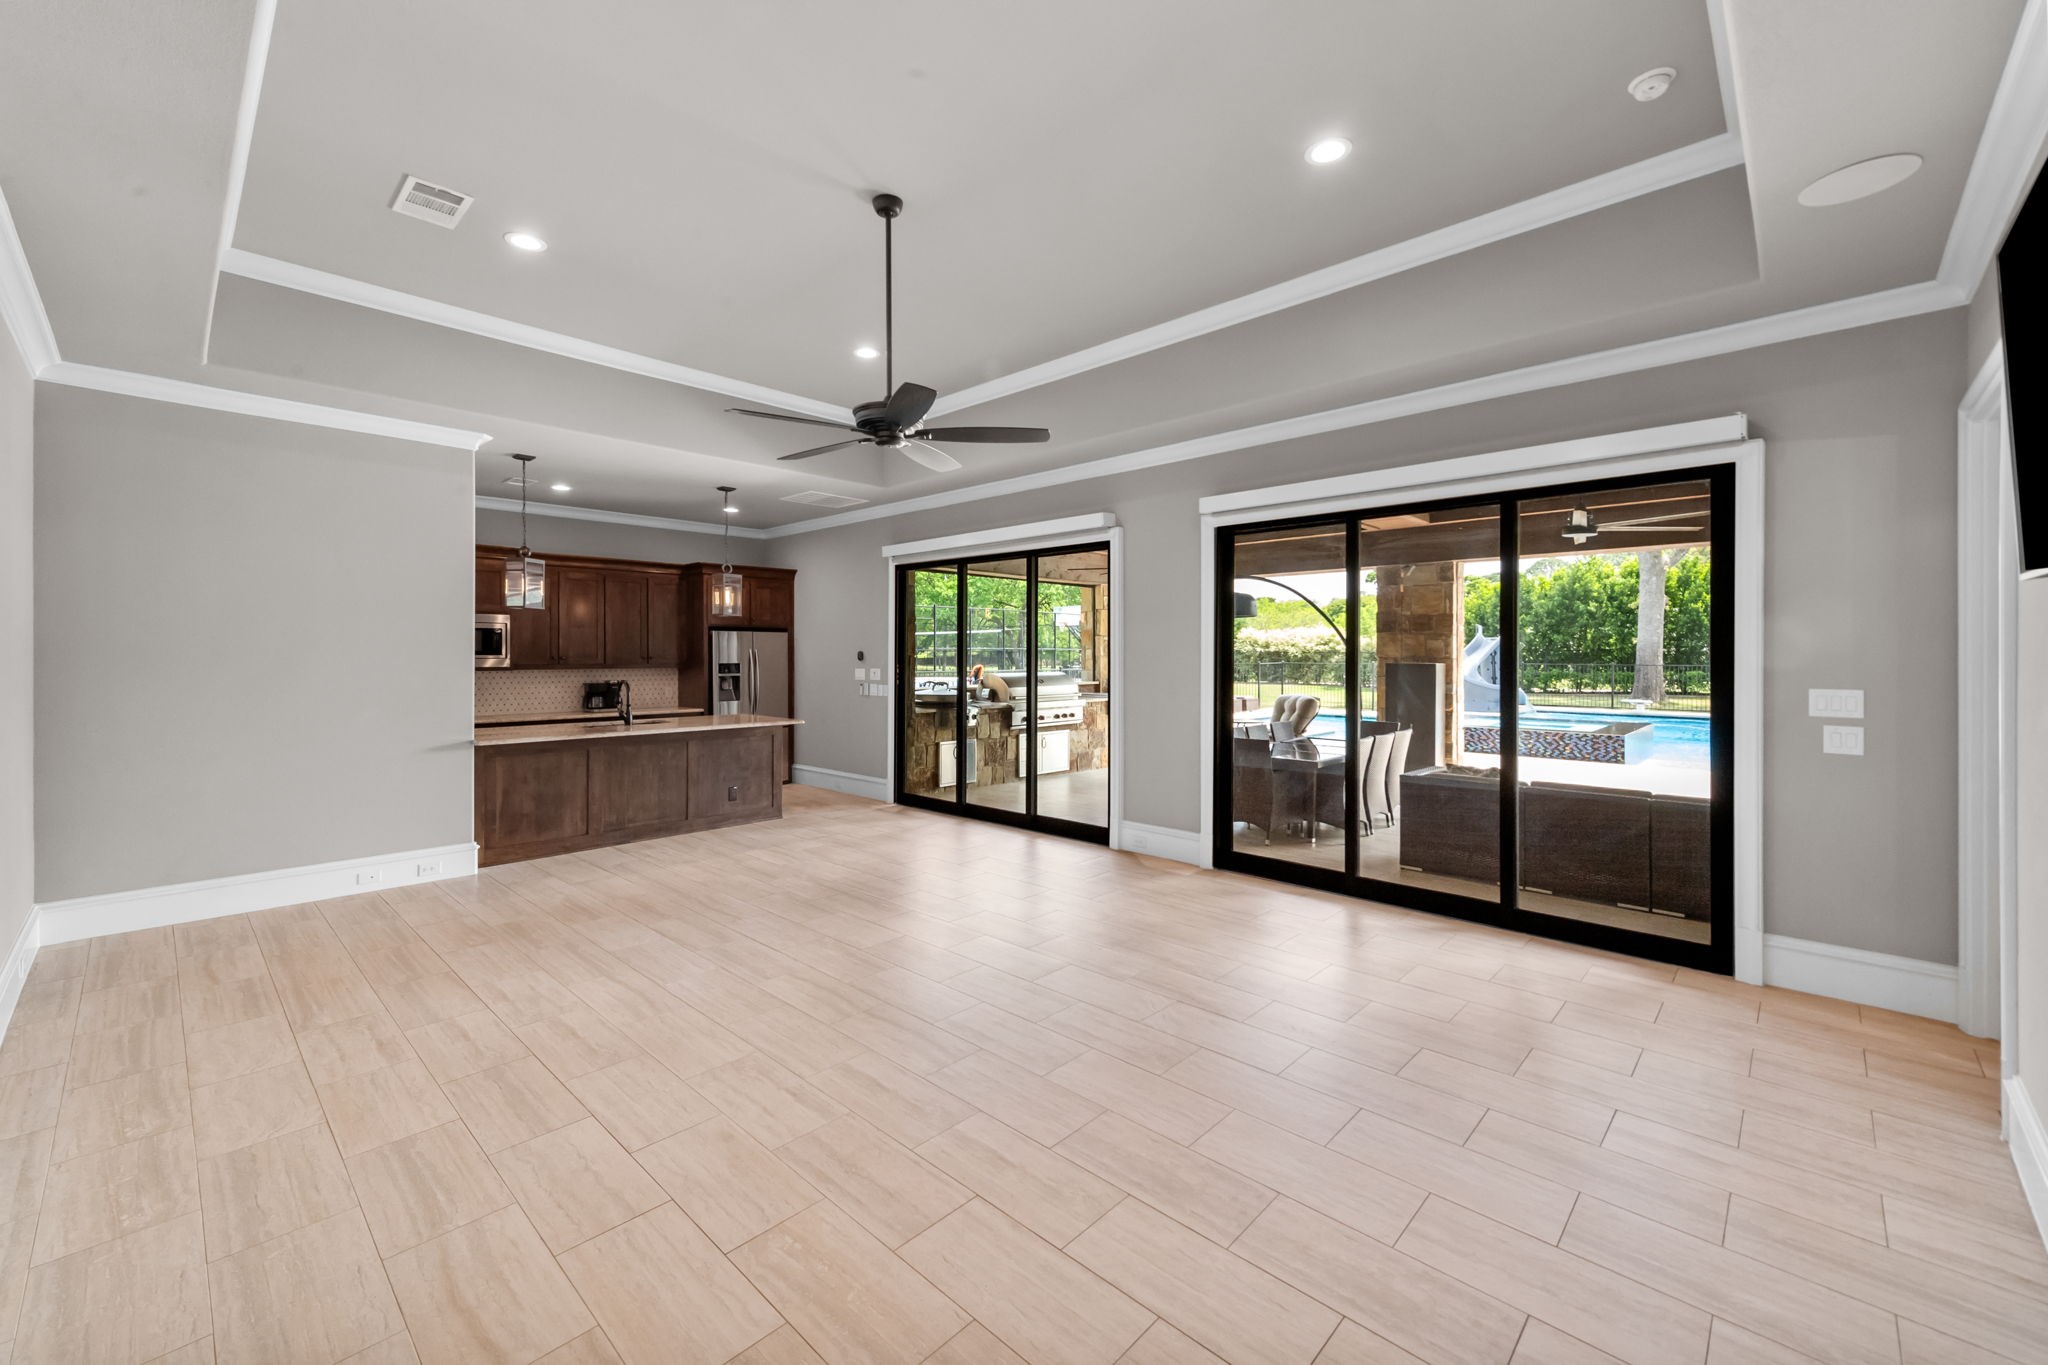
Empty living area with a tray ceiling, dark wood kitchen, and sliding doors overlooking a backyard pool.
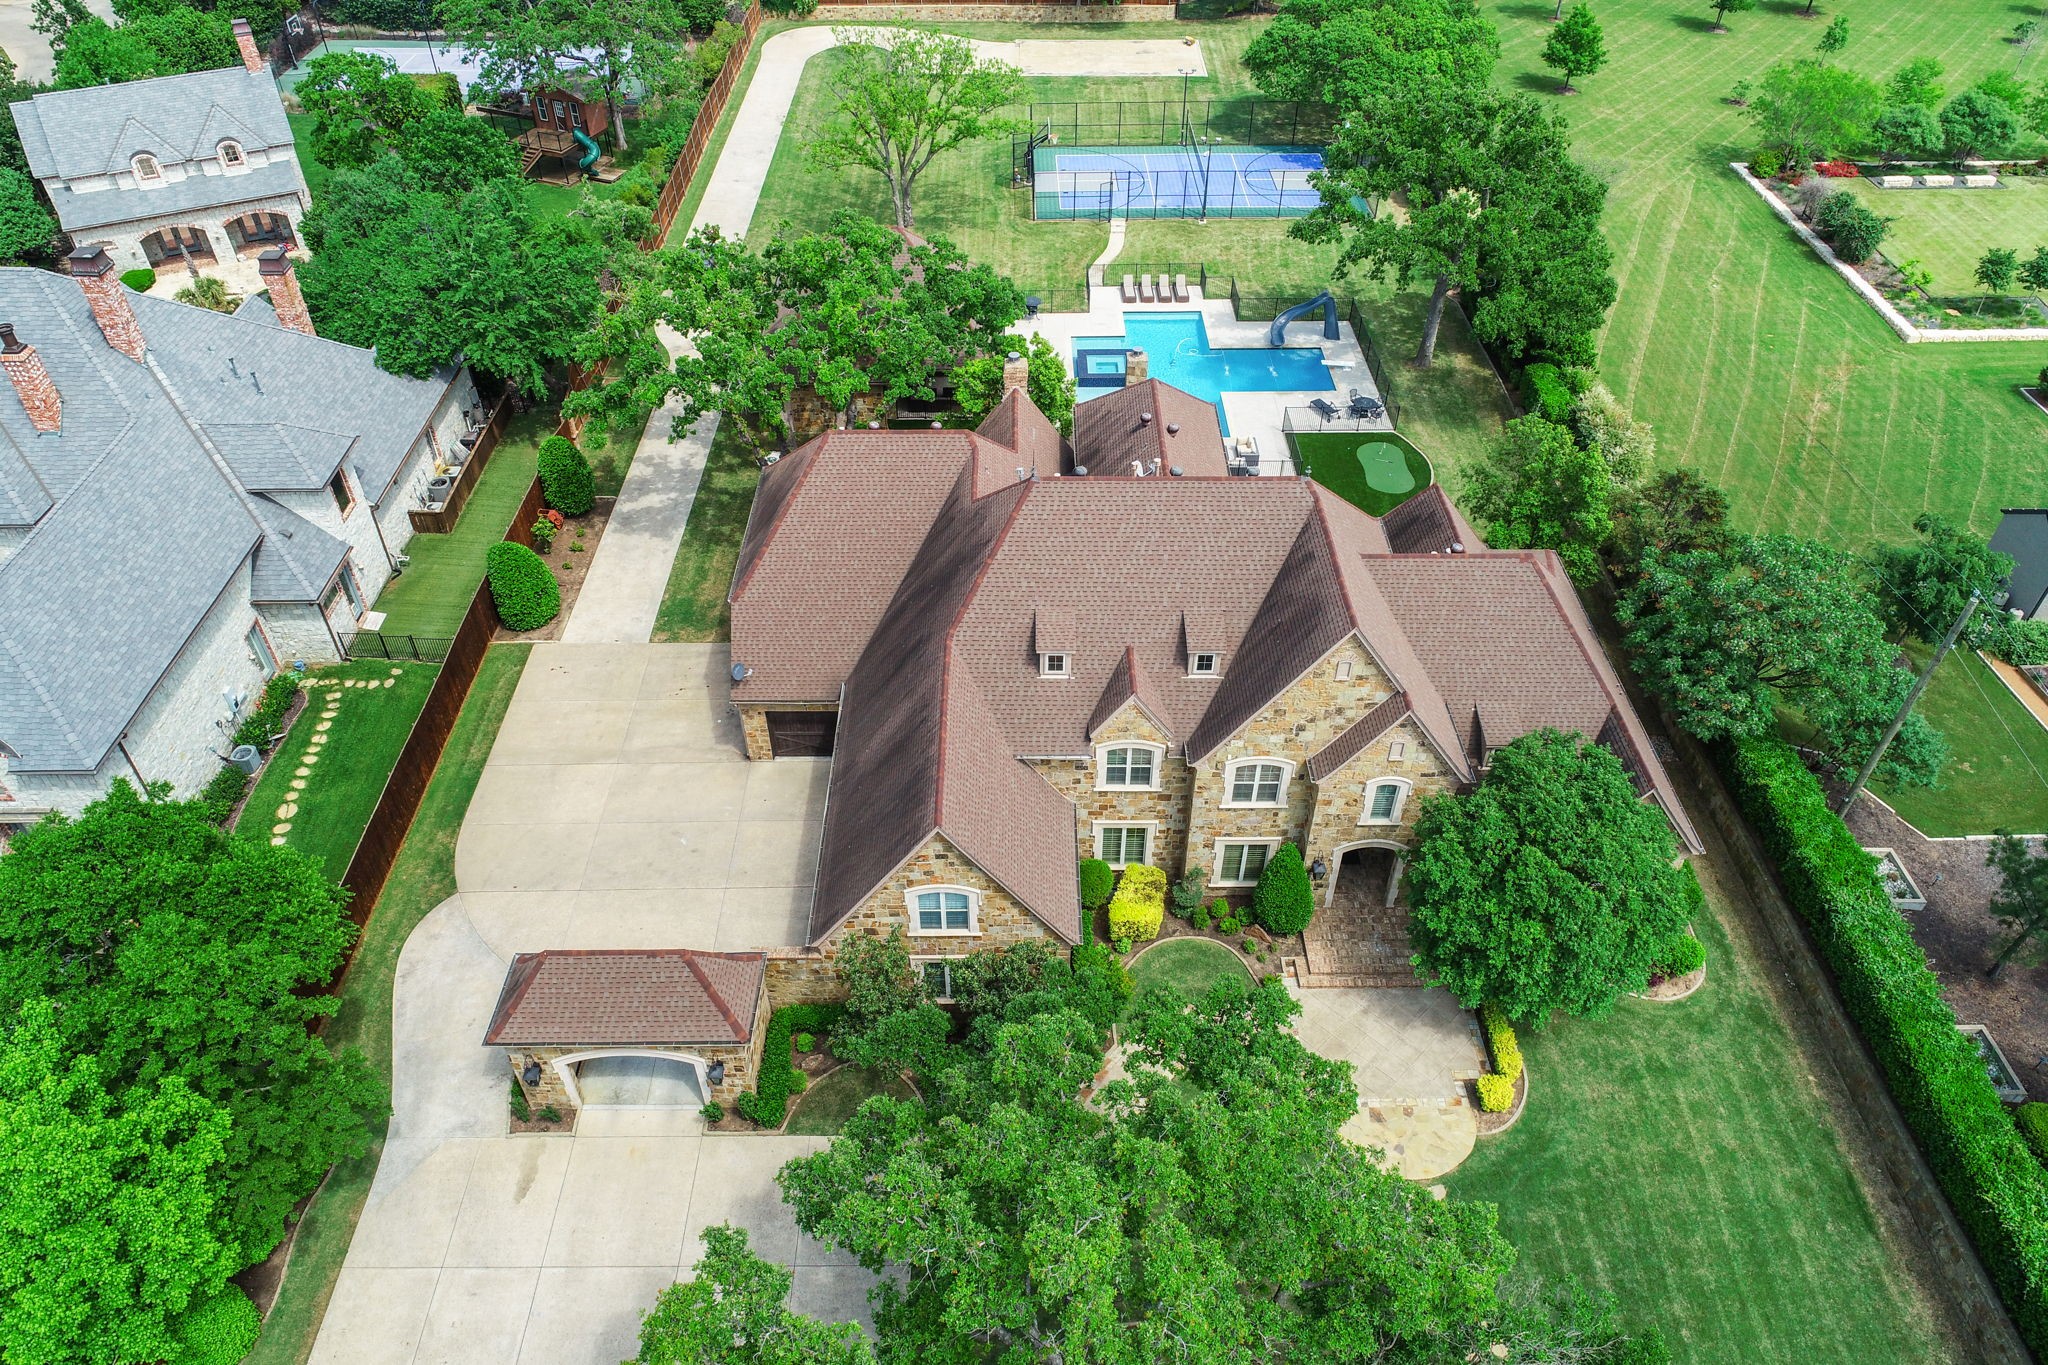
Aerial view of a stone house with a backyard pool, tennis court, and putting green.
Aerial view of a brick estate with expansive lawns, a swimming pool, and a basketball court.
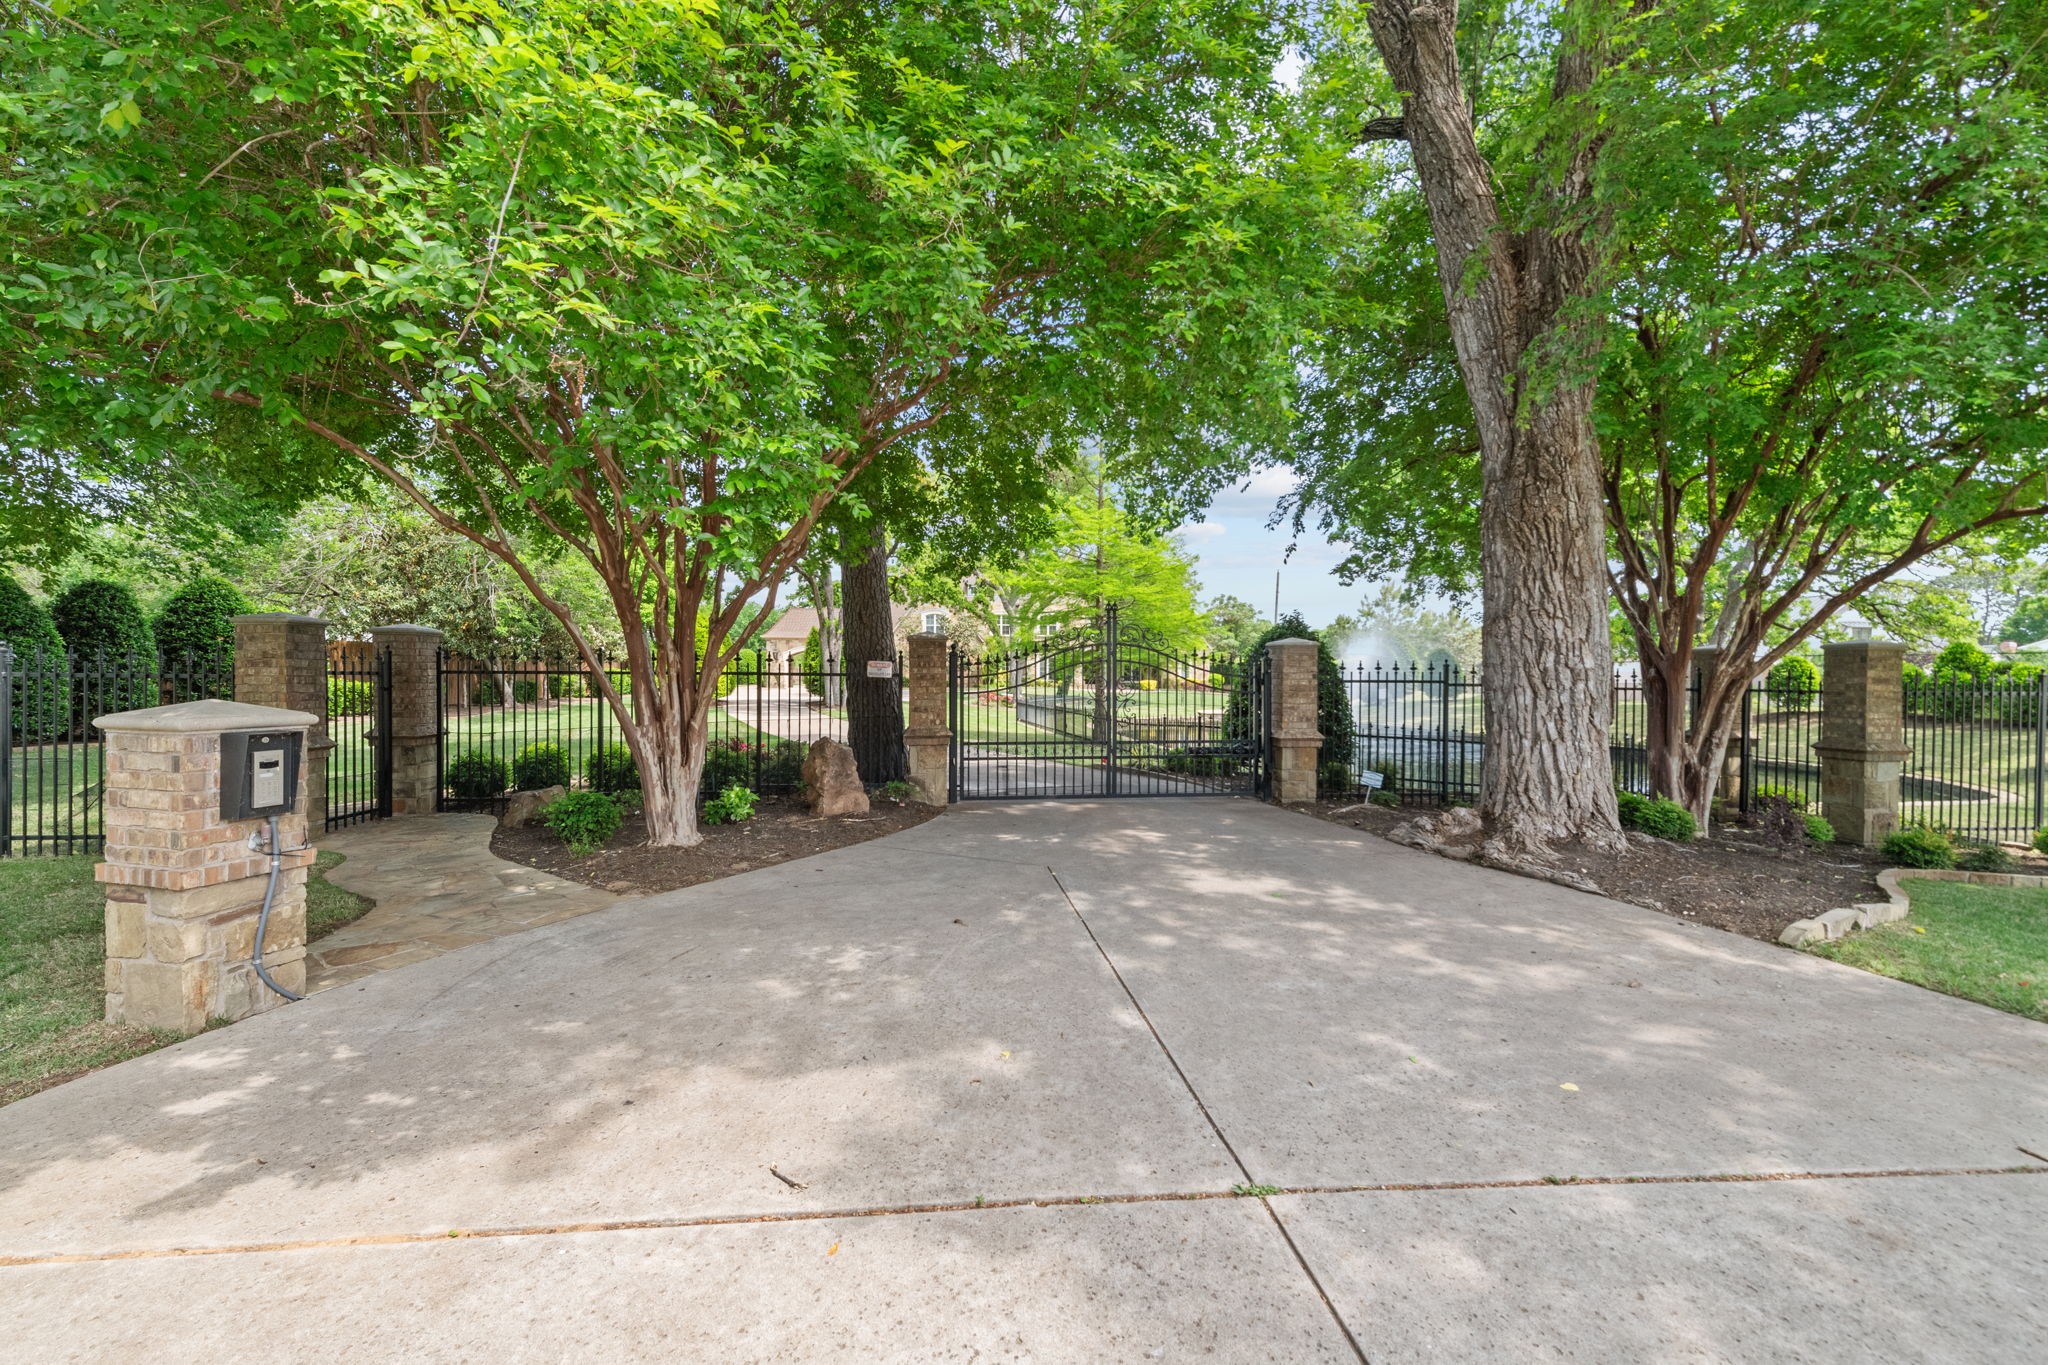
Gated driveway entrance beneath mature trees, with a fountain visible beyond the iron gate.
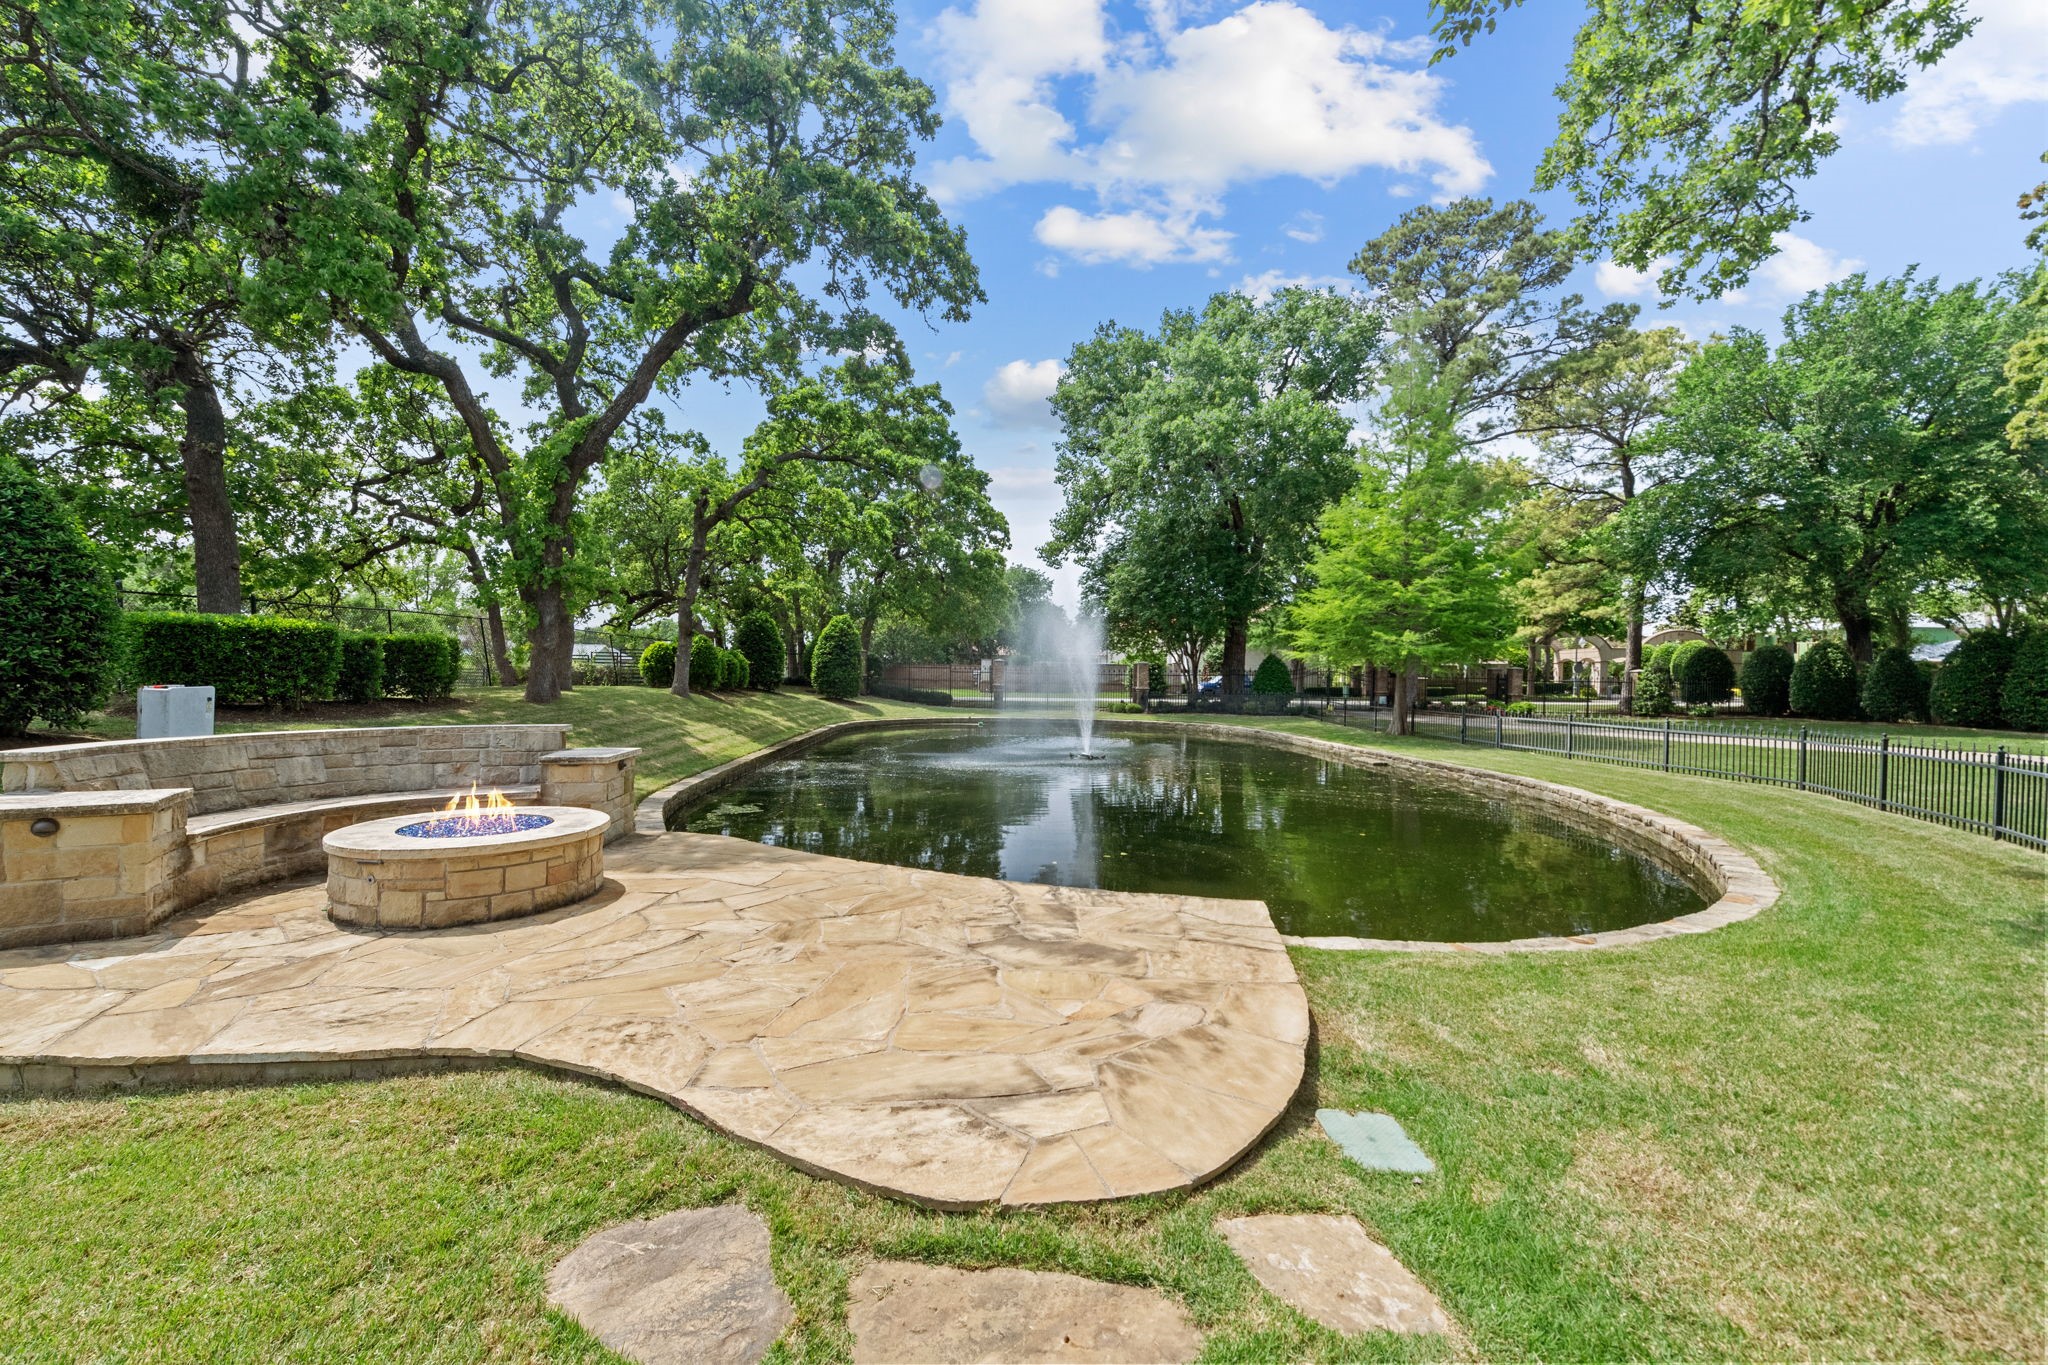
Backyard pond with a fountain beside a flagstone patio and circular stone fire pit.
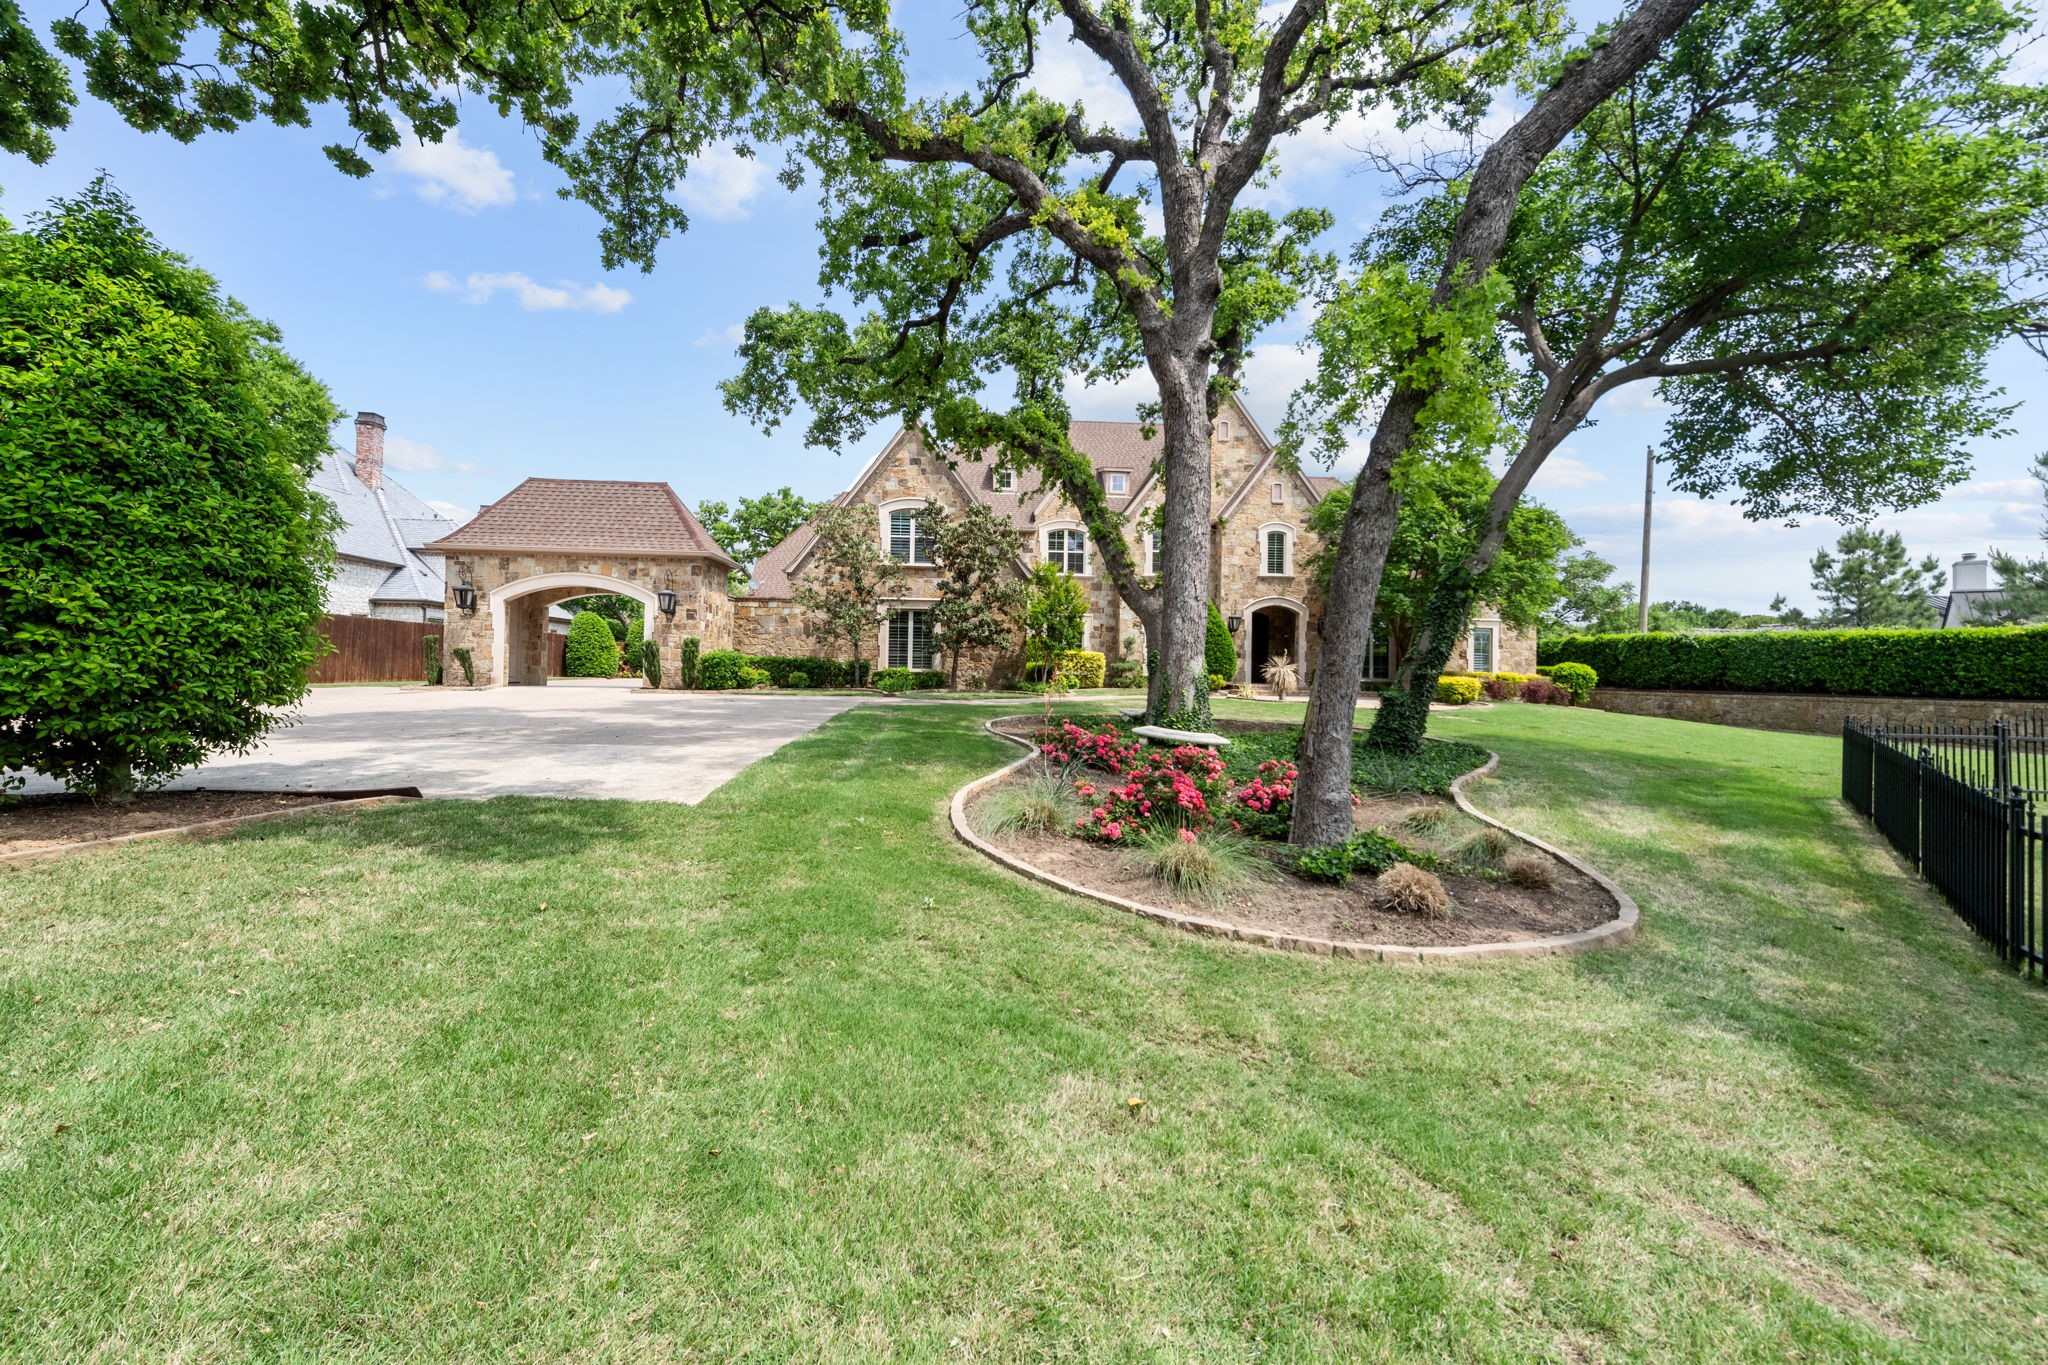
Stone house with an arched porte-cochère behind a broad lawn and mature trees.
SEE ALL PHOTOS
Aerial view of large homes among leafy lots, with pools, a tennis court, and two ponds.
Stone-fronted two-story home with gabled roofs, mature trees, and a broad lawn at dusk.
Two-story stone home behind mature trees, with a fenced lawn and fountain pond in the foreground.
Backyard pool and raised spa in front of a large brick home at dusk.
Aerial view of a stone house with a landscaped lawn, swimming pool, and fenced tennis court.
Aerial backyard with a fenced pool and waterslide, full basketball court, and large lawn.
Aerial view of a home with a large pool, attached spa, waterslide, and stone cabana.
Living room with a curved staircase, soaring windows, and a fireplace.
Furnished living room with a sweeping wood staircase, ornate iron railing, and high ceilings.
Formal dining room with a dark wood table, crystal chandelier, and arched opening to a wood-paneled office.
Hallway with a brick wine-cellar entrance, ornate iron door, and dark wood built-in cabinetry.
Wood-paneled home office with built-in cabinetry, a desk, and tall shuttered windows.
Kitchen with a large stone island, dark wood cabinetry, and exposed ceiling beams.
Kitchen and living room with a large stone island, exposed wood beams, and a stone fireplace.
Kitchen with dark wood cabinets, stainless steel appliances, and a large stone island beside the dining area.
Dining and living room with a wood table, built-in media shelves, and glass doors to a covered patio.
Living room with vaulted wood-beam ceiling, stone fireplace, leather sofas, and adjoining dining area.
Living room with exposed wood beams, leather seating, and built-in shelving beside an open kitchen.
Covered stone outdoor kitchen and lounge beside a swimming pool with a slide.
Living room with exposed wood ceiling beams, leather seating, and a tall stone fireplace.
Bedroom with a carved wood bed, hardwood floors, and a fireplace between shuttered windows.
Primary bathroom with a stone-surround soaking tub, glass shower, wood vanity, and decorative shuttered window.
Primary bathroom with a jetted tub, tiled shower, wood cabinetry, and large mirrors.
Backyard with a fenced pool and slide, covered stone patio, and putting green.
Covered flagstone patio with a stone fireplace overlooking a fenced pool and manicured lawn.
Backyard pool with a raised mosaic-tile spa, curved waterslide, and fenced lawn.
Backyard pool and spa beside a covered stone patio at a large brick home.
Outdoor pool with a tall curved slide, diving board, and stone pavilion.
Billiards room with a cream pool table, dark wood floors, paneled walls, and shuttered windows.
Game room with a pool table, plantation shutters, and a built-in kitchenette.
Furnished bedroom with arched shuttered windows, a ceiling fan, wall-mounted TV and open bathroom doorway.
Bedroom with a white metal bed, vaulted ceiling, shuttered window, and hardwood floors.
Bedroom with a white metal bed, gray quilt, crystal chandelier, and hardwood floors.
Home theater with a large projection screen, leather recliners, and a counter with stools.
Empty living area with a tray ceiling, dark wood kitchen, and sliding doors overlooking a backyard pool.
Aerial view of a stone house with a backyard pool, tennis court, and putting green.
Aerial view of a brick estate with expansive lawns, a swimming pool, and a basketball court.
Gated driveway entrance beneath mature trees, with a fountain visible beyond the iron gate.
Backyard pond with a fountain beside a flagstone patio and circular stone fire pit.
Stone house with an arched porte-cochère behind a broad lawn and mature trees.
Sold

5201 Montclair Drive

5201 Montclair Drive, Colleyville, TX 76034

Step into refined luxury in the heart of Colleyville with this private, 2-acre gated residence on Montclair Drive. The thoughtfully designed layout features two bedrooms downstairs and three upstairs, abundant storage throughout a 4-car garage, and an RV-Boat Parking area. The main level hosts a spacious owner's suite with adjoining exercise or flex room. Adjacent, a stately office provides a sophisticated workspace, while the kitchen, the heart of the home, boasts Thermador appliances. This true custom home offers high-end finishes and meticulous attention to detail. Upstairs, three additional bedrooms offer ample space and comfort for family or guests, complemented by a media room and game room for leisurely pursuits. Experience the epitome of luxury living in this meticulously crafted estate, complete with a stunning new pool and adjacent pool house, expansive outdoor entertaining area, and dedicated sports court, providing endless opportunities for active recreation right at home.

5
beds

7
baths

7,266 Sq.Ft. LIVING AREA

1.95 Acres lot

Sarah Gunnip

Sarah Gunnip

Features & Amenities

Interior

  • total bedrooms5
  • Total bathrooms7
  • full bathrooms5
  • half bathrooms2
  • Laundry room Washer Hookup, Electric Dryer Hookup
  • Flooring Carpet, Ceramic Tile, Stone, Wood
  • Fireplace Gas Log, Gas Starter, Primary Bedroom, Stone
  • APPLIANCES Some Gas Appliances, Built-In Refrigerator, Convection Oven, Double Oven, Dishwasher, Electric Oven, Gas Cooktop, Disposal, Gas Water Heater, Microwave, Plumbed For Gas, Some Commercial Grade, Vented Exhaust Fan, Warming Drawer, Wine Cooler
  • other interior Features Decorative/Designer Lighting Fixtures, High Speed Internet, Multiple Staircases, Smart Home, Cable TV, Vaulted Ceiling(s), Wired for Sound

Area & Lot

  • Status Sold
  • Date Sold February 24, 2025
  • Living Area7,266 Sq.Ft.
  • Lot Area1.95 Acres
  • MLS® ID20554480
  • TypeResidential
  • YEAR BUILT2004
  • NeighborhoodColleyville
  • Architecture StylesTraditional, Detached
  • Elementary SchoolTaylor
  • Middle SchoolColleyville
  • High SchoolColleyville Heritage
  • School DistrictGrapevine-Colleyville ISD

Exterior

  • STORIES2
  • Garage Space4.0
  • water SourcePublic, Well
  • utilitiesNatural Gas Available, Sewer Available, Separate Meters, Underground Utilities, Water Available, Cable Available
  • PoolGunite, Heated, Pool, Pool Sweep, Pool/Spa Combo, Sport, Water Feature
  • roofComposition
  • lot featuresAcreage, Back Yard, Lawn, Landscaped, Many Trees, Sprinkler System
  • parkingAdditional Parking, Concrete, Door-Multi, Door-Single, Driveway, Epoxy Flooring, Electric Gate, Garage, Garage Door Opener, Gated, Heated Garage, Parking Pad, Garage Faces Side, Secured, Boat, RV Access/Parking
  • HEAT TYPECentral, Fireplace(s), Natural Gas, Zoned
  • AIR CONDITIONINGCentral Air, Ceiling Fan(s), Electric, Zoned
  • sewerPublic Sewer
  • SubstructurePillar/Post/Pier, Slab
  • other exterior FeaturesGarden, Lighting, Outdoor Grill, Outdoor Living Area, Private Yard, Rain Gutters, Sport Court, Tennis Court(s)

Colleyville

Explore

Work With Sarah

Whether you’re buying, selling, or investing, Sarah Gunnip brings the experience, strategy, and personal attention needed to deliver real results. Work with a professional who makes your goals her priority every step of the way.

Follow Me on Instagram