746 Red Oak Drive
746 Red Oak Drive
746 Red Oak Drive
746 Red Oak Drive
746 Red Oak Drive
746 Red Oak Drive
746 Red Oak Drive
746 Red Oak Drive
746 Red Oak Drive
746 Red Oak Drive
746 Red Oak Drive
746 Red Oak Drive
746 Red Oak Drive
746 Red Oak Drive
746 Red Oak Drive
746 Red Oak Drive
746 Red Oak Drive
746 Red Oak Drive
746 Red Oak Drive
746 Red Oak Drive
746 Red Oak Drive
746 Red Oak Drive
746 Red Oak Drive
746 Red Oak Drive
746 Red Oak Drive
746 Red Oak Drive
746 Red Oak Drive
746 Red Oak Drive
746 Red Oak Drive
746 Red Oak Drive
746 Red Oak Drive
746 Red Oak Drive
746 Red Oak Drive
746 Red Oak Drive
SEE ALL PHOTOS
746 Red Oak Drive
746 Red Oak Drive
746 Red Oak Drive
746 Red Oak Drive
746 Red Oak Drive
746 Red Oak Drive
746 Red Oak Drive
746 Red Oak Drive
746 Red Oak Drive
746 Red Oak Drive
746 Red Oak Drive
746 Red Oak Drive
746 Red Oak Drive
746 Red Oak Drive
746 Red Oak Drive
746 Red Oak Drive
746 Red Oak Drive
746 Red Oak Drive
746 Red Oak Drive
746 Red Oak Drive
746 Red Oak Drive
746 Red Oak Drive
746 Red Oak Drive
746 Red Oak Drive
746 Red Oak Drive
746 Red Oak Drive
746 Red Oak Drive
746 Red Oak Drive
746 Red Oak Drive
746 Red Oak Drive
746 Red Oak Drive
746 Red Oak Drive
746 Red Oak Drive
746 Red Oak Drive
For Sale

746 Red Oak Drive

746 Red Oak Drive, Lewisville, TX 75067

$300,000
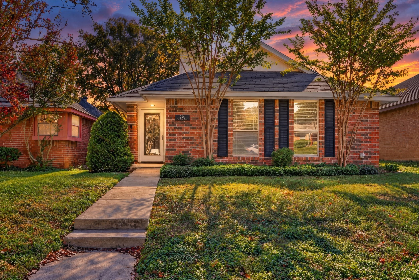
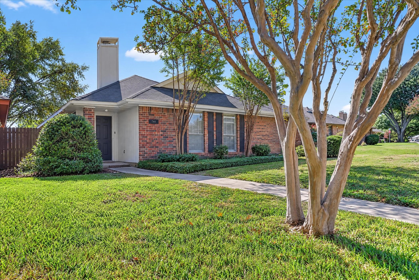
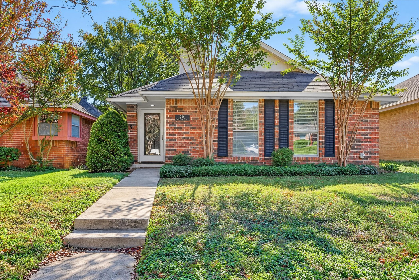
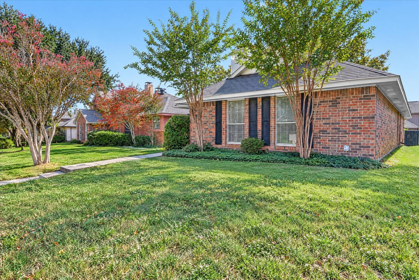
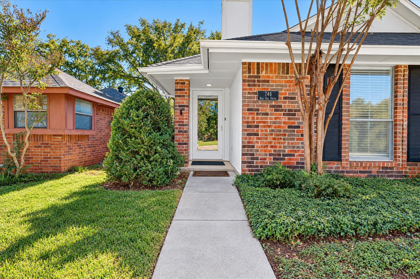
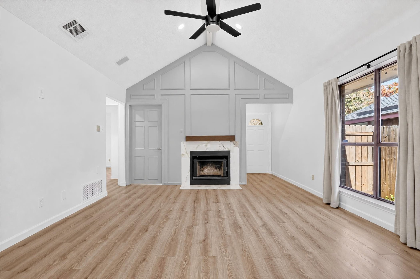
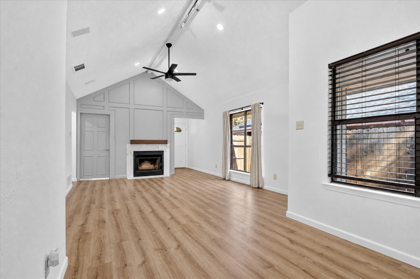
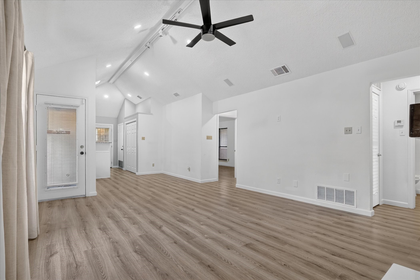
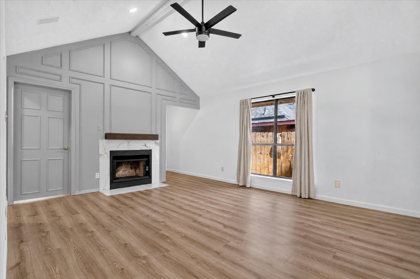
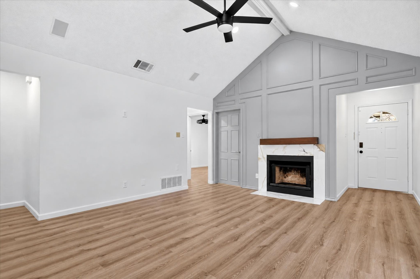
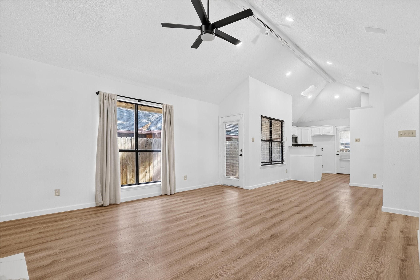
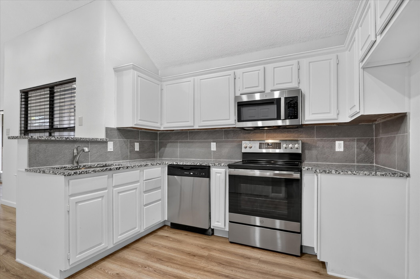
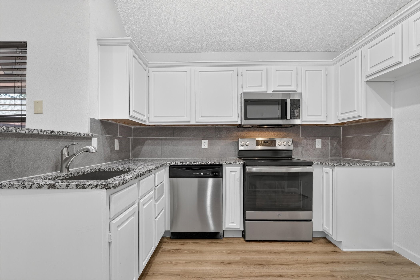
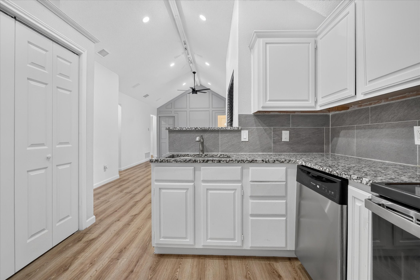
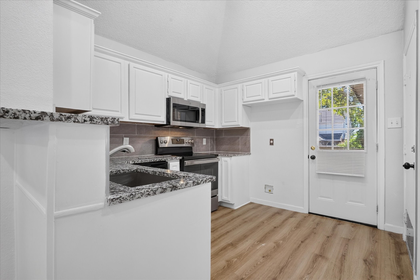
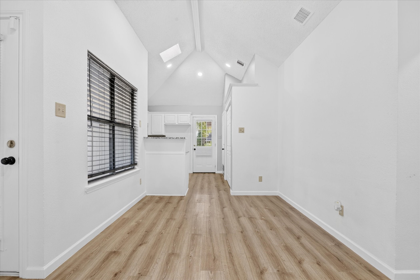
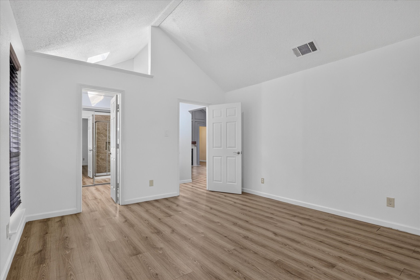
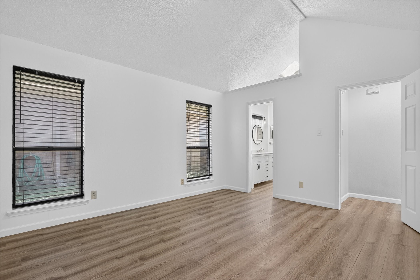
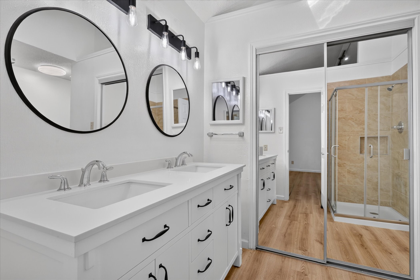
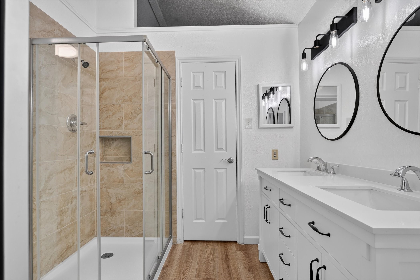
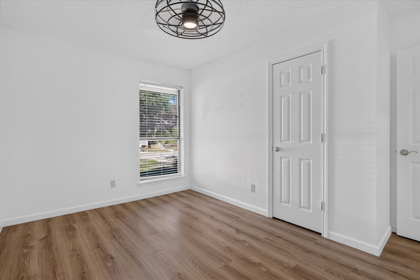
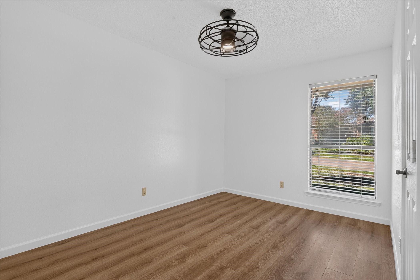
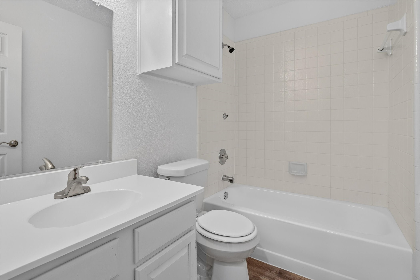
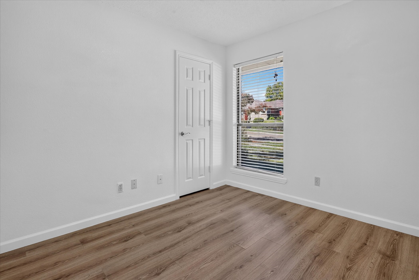
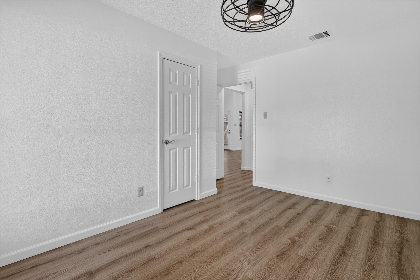
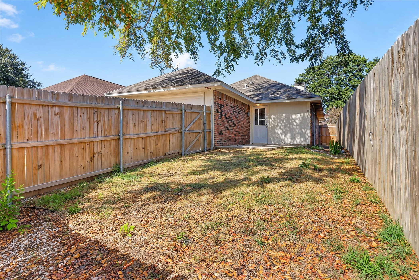
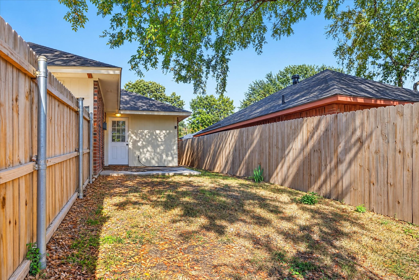
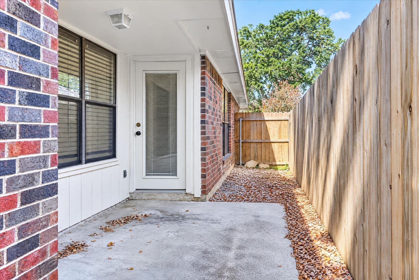
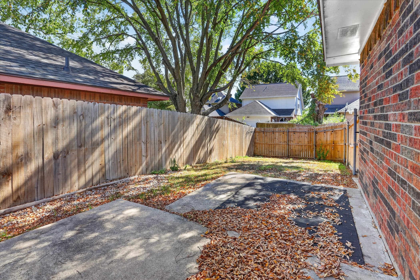
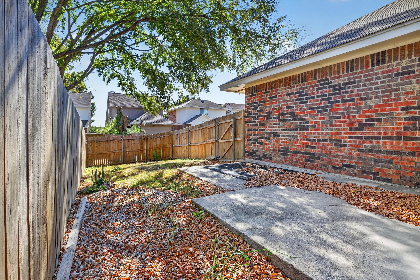
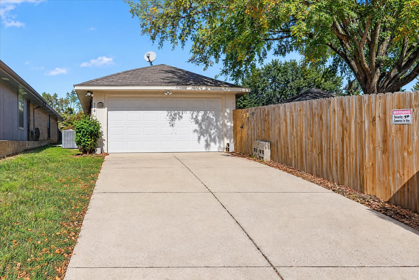
Single-story living with no HOA in Lewisville's Timbercreek neighborhood! Welcome home to 746 Red Oak Drive, a 3-bedroom, 2-bath home with a 2-car garage and a low-maintenance yard. Vaulted ceilings give the family room an airy feel, while a beautiful fireplace creates a welcoming focal point. The kitchen features granite countertops and stainless steel appliances. Enjoy a small private patio and newer fence, plus nearby Central Park and its walking trail. Convenient access to SH 121 and I-35E makes getting around Dallas-Fort Worth easy, with DFW Airport approximately 10 minutes away. Priced below appraisal, this home offers great value as a primary home, lock-and-leave retreat, or investment property.

3
beds

2
baths

1,233 Sq.Ft. LIVING AREA

4,486.68 Sq.Ft. lot

Sarah Gunnip

Sarah Gunnip

Features & Amenities

Interior

  • total bedrooms3
  • Total bathrooms2
  • full bathrooms2
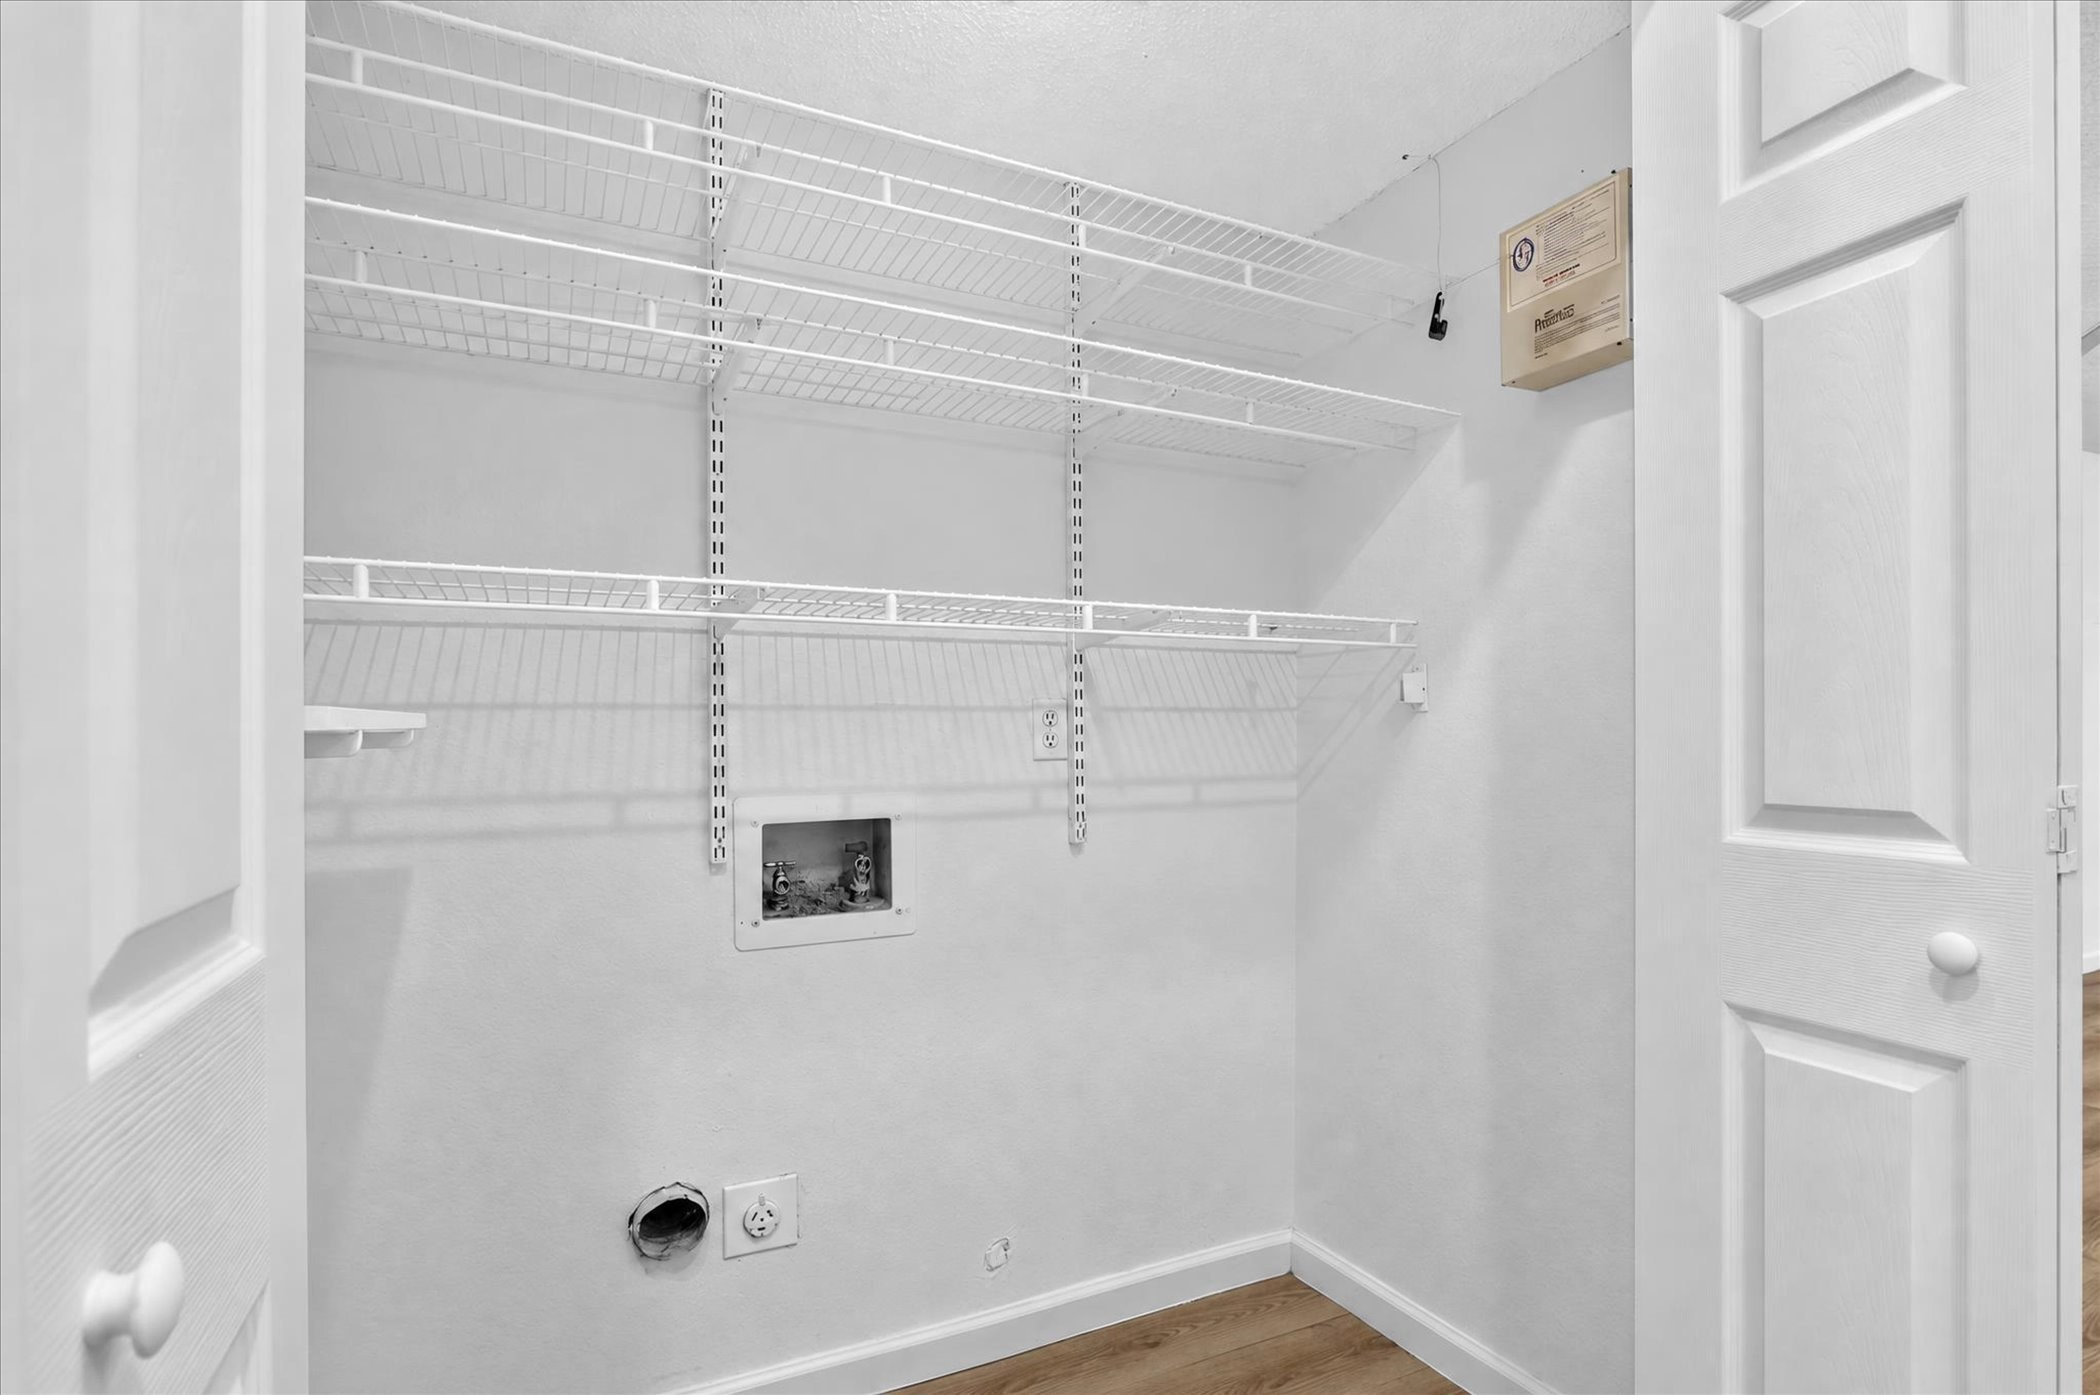
  • Laundry room In Kitchen
  • Flooring Laminate
  • Fireplace Wood Burning
  • APPLIANCES Dishwasher, Electric Cooktop, Electric Oven
  • other interior Features Decorative/Designer Lighting Fixtures, Granite Counters, Paneling/Wainscoting, Vaulted Ceiling(s)

Area & Lot

  • Status For Sale
  • Living Area1,233 Sq.Ft.
  • Lot Area4,486.68 Sq.Ft.
  • MLS® ID21424440
  • TypeResidential
  • YEAR BUILT1985
  • Architecture StylesTraditional, Detached
  • Elementary SchoolCreekside
  • Middle SchoolMarshall Durham
  • High SchoolLewisville
  • School DistrictLewisville ISD

Exterior

  • STORIES1
  • Garage Space2.0
  • water SourcePublic
  • utilitiesSewer Available, Water Available
  • PoolNone
  • roofComposition
  • parkingDriveway, Garage
  • HEAT TYPECentral, Electric
  • AIR CONDITIONINGCentral Air, Ceiling Fan(s), Electric
  • sewerPublic Sewer
  • SubstructureSlab

Financial

  • Sales Price$300,000
View Virtual Tour
image

Schedule a Showing

I would love to show you this beautiful property. Please select your preferred date and time below. I will be in touch shortly to confirm your appointment.

Schedule a Showing

I would love to show you this beautiful property. Please select your preferred date and time below. I will be in touch shortly to confirm your appointment.

Thank you for your interest in 746 Red Oak Drive, Lewisville, TX 75067. We are reviewing your request and will be in touch shortly!

Mortgage Calculator

Estimate your monthly mortgage payment, including the principal and interest, property taxes, and HOA. Adjust the values to generate a more accurate rate.

All estimates are provided for informational purposes only. Actual amounts may vary.
$0,000 Your Payment 20 15 65
$0,000 Your Payment

Work With Sarah

Whether you’re buying, selling, or investing, Sarah Gunnip brings the experience, strategy, and personal attention needed to deliver real results. Work with a professional who makes your goals her priority every step of the way.

Follow Me on Instagram